
Open House Tue, Nov 10th 4:00 PM - 5:30 PM - New Construction - Primary on Main

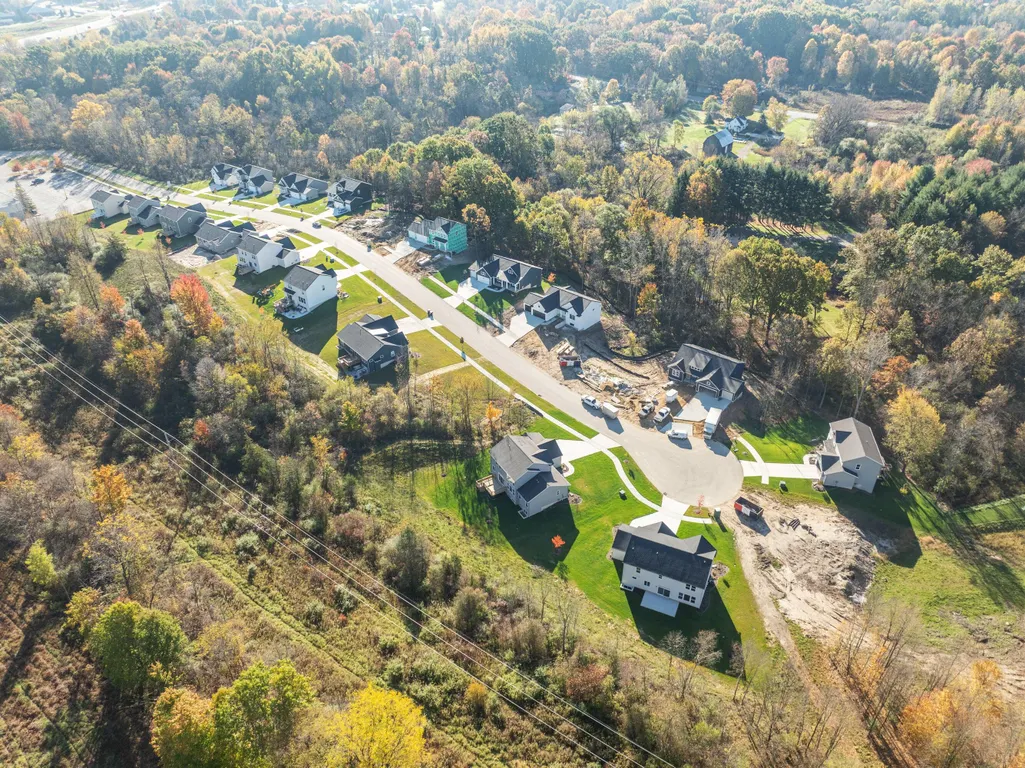
Address
5876 Valley Point Drive Se, Caledonia, MI
Price
$ 559,900
Property Attributes
- MLS#26055911
- TypeSingle Family
- Listing Status Active
- CountyKENT
- CityCaledonia
- AreaCaledonia Twp
- NeighborhoodCaledonia Twp
- Zip49316
- StyleRanch
- Year Built2026
- Taxes$ 1567
- Price$ 559,900
- Bedrooms4
- Full Bathrooms3
- Half Bathrooms0
- Sqr Footage2366
- Lot Size0.53 Acres
Data Source:
Michigan Regional Information Center (MICHRIC)
Property Description
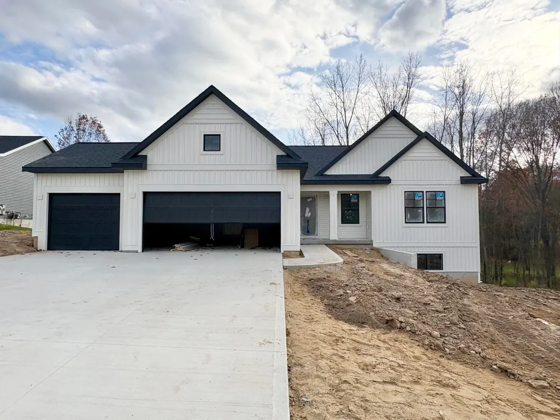
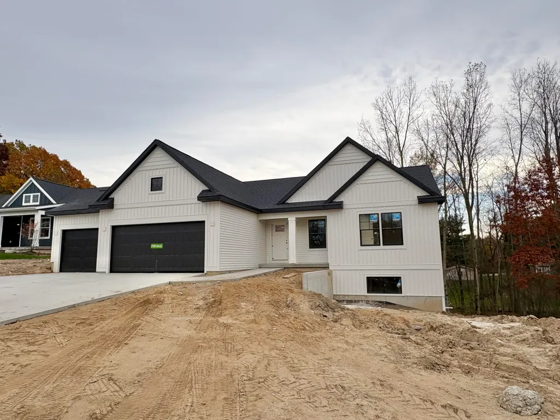
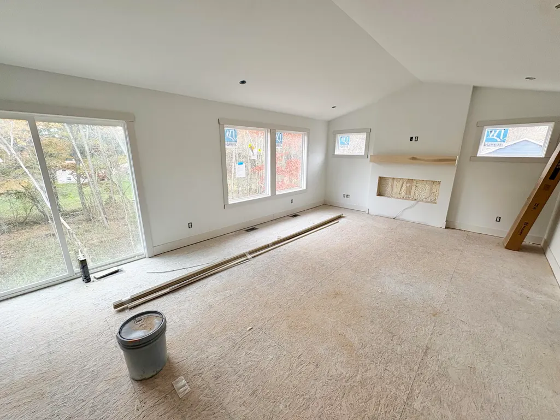
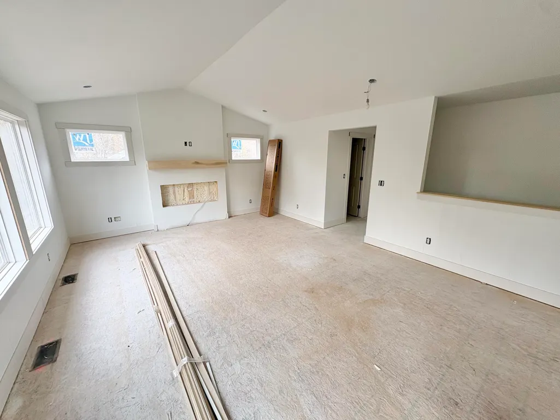
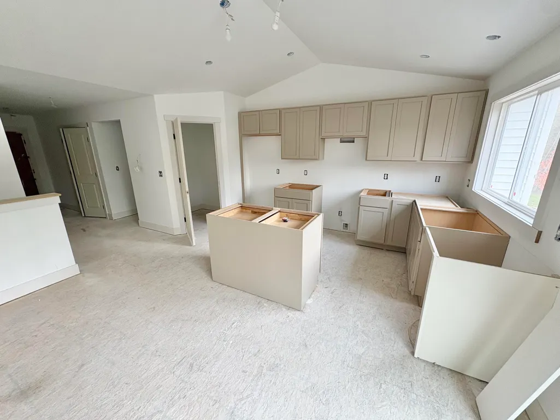
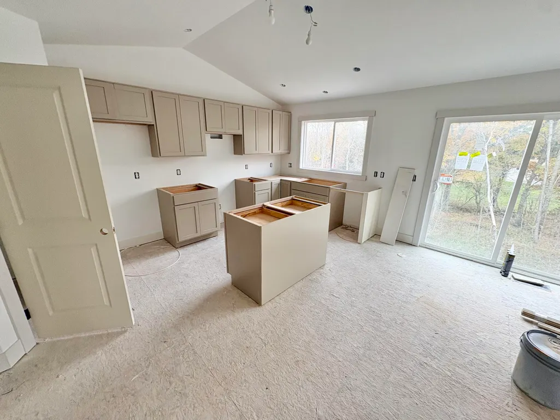
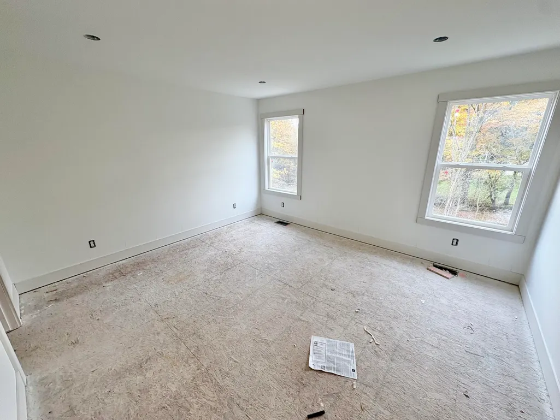
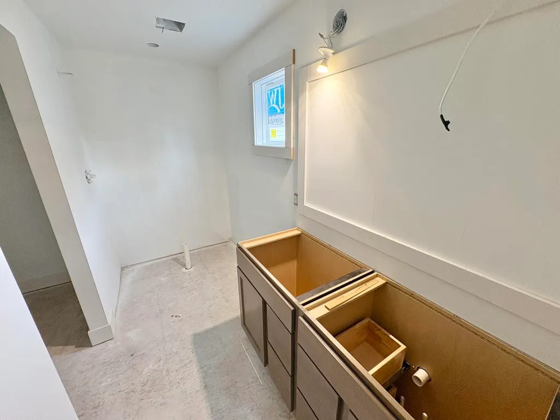
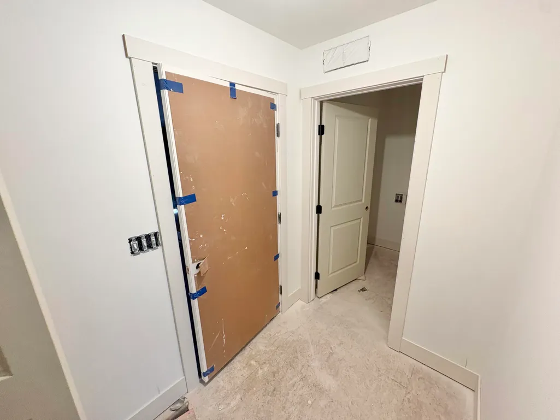
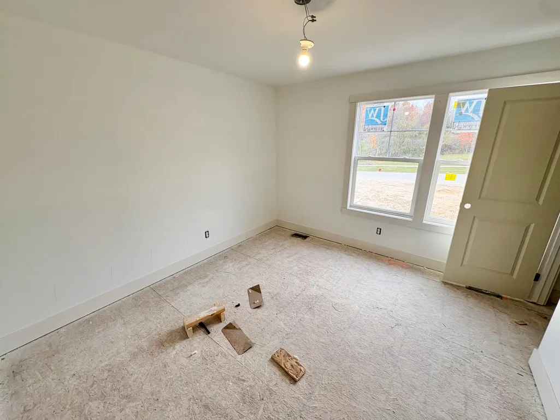
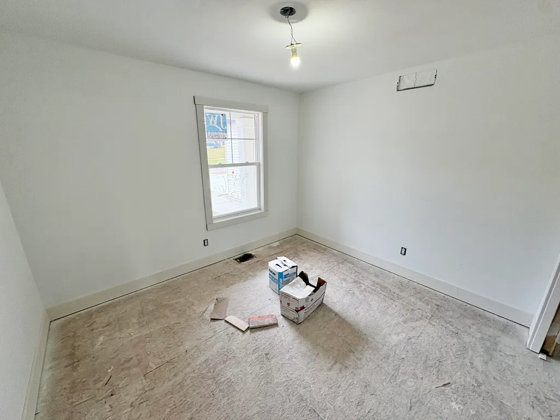
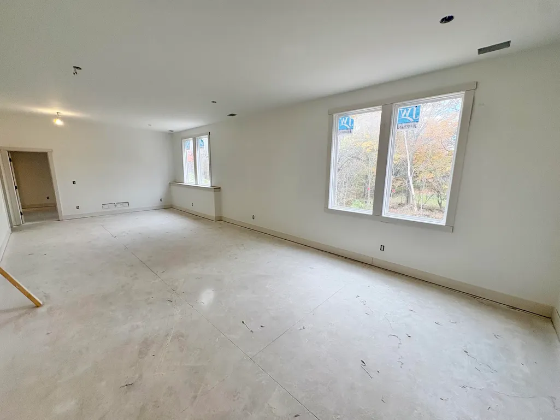
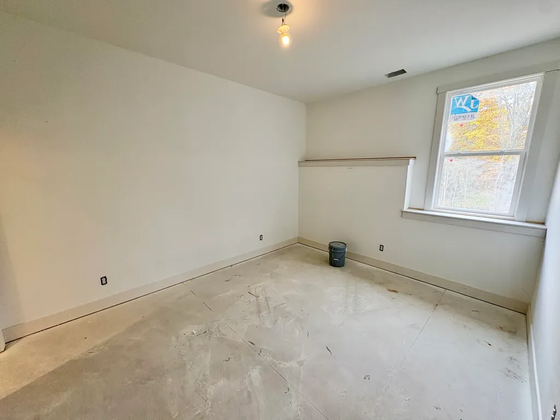
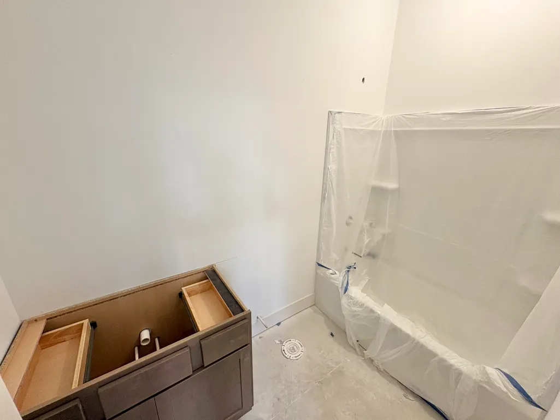
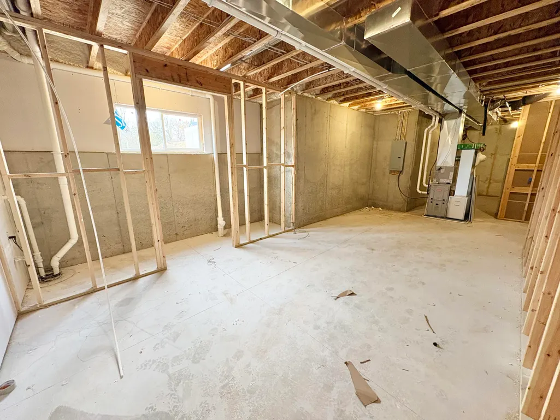
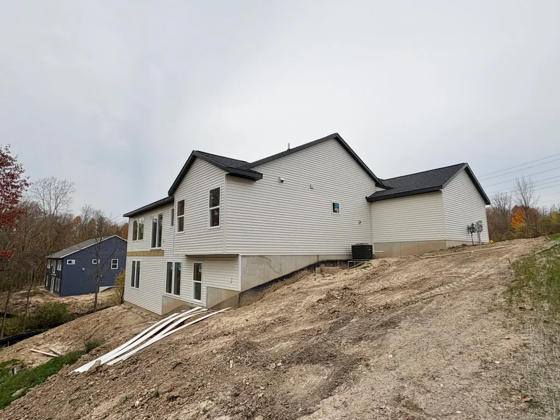
Interra Homes presents the Enclave floor plan in the private, boutique Valley Point Community. Beautiful ranch style home that offers a front entry leading into a spacious living room that includes an electric fireplace, dining area and kitchen with cathedral ceilings. Kitchen has large center island and walk-in pantry, perfect for entertaining! Kitchen includes wood toe kick and full tile backsplash. Private primary suite has bath with large walk-in closet. Two more large bedrooms and full bath, laundry, and mudroom off of 3-stall garage round out the main floor. Downstairs includes a finished rec room, a finished bedroom and a full bathroom, along with plenty of storage space. Outside, you will find the finished landscaping, adding a nice touch to a new home. Estimated completion in December
| Price History | |
|---|---|
| 10/21/2026 | Listed $559,900 |
General Features
| Sewer | Public |
|---|---|
| Heating | Forced Air |
| Cooling | Central Air |
| Possession | Close Of Escrow |
| Roof | Shingle |
| Appliances | Dishwasher,Disposal,Microwave,Range,Refrigerator |
| HOA Fee | 500.0 |
| Garage Spaces | 3.0 |
| Association Fee Includes | Other |
| Architectural Style | Ranch |
| Construction Materials | Vinyl Siding |
| Year Built | 2026 |
| Stories Count | 1 |
| Township | Caledonia Twp |
| Property Subtype | Single Family Residence |
| Tax Year | 2026 |
| Assoc Fee Paid Per | Annually |
| County | Kent |
| New Construction | Yes |
| Property Type | Residential |
| HOA | Yes |
| Attached Garage | Yes |
| Subdivision Name | Valley Point |
| Garage Y/N | Yes |
| Total Rooms | 7 |
| Full Baths | 3 |
| Status | Active |
| Directions | On Broadmoor Ave SE,turn West on Valley Point W Dr. |
| City | Caledonia |
| High School District | Caledonia |
| Zoning Description | RES |
| Lot Size Units | Acres |
| Lot Size Square Feet | 22934.0 |
| Carport Y/N | No |
| Listing Terms | Cash,FHA,Conventional |
| Land Lease Y/N | No |
| Tax Annual Amount | 1567.56 |
| Home Warranty Y/N | Yes |
| Lease Renewal Y/N | No |
| Additional Parcels Y/N | No |
| Rent Control Y/N | No |
| Builder Name | Interra Homes |
| Standard Status | Active |
| Tax Assessed Value | 30810 |
| MobileHomeRemainsYN | No |
| Legal Description | 412317376013 UNIT 13 * VALLEY POINT ESTATES KENT COUNTY CONDOMINIUM SUBDIVISION PLAN NO.1195 INSTRUMENT NO.20241127-0067871 SPLIT/COMBINED ON 01/03/2025 FROM 41-23-17-300-039; |
| Senior Community | None |
Interior Features
| Interior Amenities | Garage Door Opener,Center Island,Eat-in Kitchen,Pantry |
|---|---|
| Basement | Daylight |
| Total Fireplaces | 1 |
| Fireplace Features | Living Room |
| Air Conditioning Y/N | Yes |
| Heating Y/N | Yes |
| Fireplace Y/N | Yes |
| Laundry Features | Laundry Room,Main Level |
| Total Bedrooms | 4 |
| Below Grade Finished Area | 0.0 |
| Main Level Bedrooms | 3 |
| Total Baths | 3 |
| Pantry | True |
Exterior Features
| Parking Features | Garage Door Opener,Attached |
|---|---|
| Water Source | Public |
| Lot Size Area | 0.53 |
| Spa | No |
| Building Area Total | 1556.0 |
| Lot Dimensions | 135 x 186 x 133 x 158 |
| Lot Size Acres | 0.53 |
| Waterfront Y/N | No |
| Crops Included Y/N | No |
| Horse Y/N | No |
| Irrigation Water Rights Y/N | No |
Amenities
- Foreclosure
- Views
- Short Sale
- New Construction
- Adult 55+
- Lease To Own
- No HOA Fees
- Furnished
- Primary On Main
- Air Conditioning
- Seller Finance
- Green
- Fixer Upper
- Horse
- Golf
- Fireplace
- Deck
- Garage
- Basement
- Pool
Property vs Single Family Average in 49316
Price
Taxes
Year Built
 Listing information is provided by Participants of the MichRIC MLS. IDX information is provided exclusively for personal, non-commercial use, and may not be used for any purpose other than to identify prospective properties consumers may be interested in purchasing. Information deemed reliable but not guaranteed. ©: MichRIC MLS. Last Update November 3, 2026 6:09 PM UTC
