
Open House Wed, Nov 4th 5:30 PM - 7:30 PM - New Construction - Primary on Main

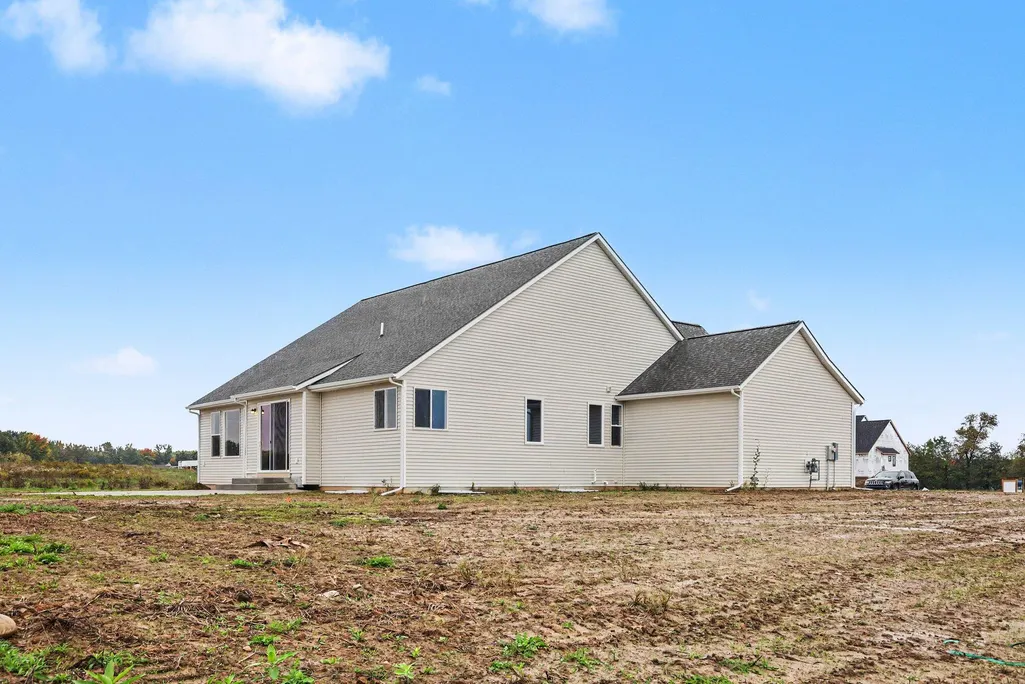
Address
8524 Bosque Drive Se, Caledonia, MI
Price
$ 715,000
Property Attributes
- MLS#26052646
- TypeSingle Family
- Listing Status Active
- CountyKENT
- CityCaledonia
- AreaCaledonia Twp
- NeighborhoodCaledonia Twp
- Zip49316
- StyleRanch
- Year Built2026
- Price$ 715,000
- Bedrooms3
- Full Bathrooms2
- Half Bathrooms1
- Sqr Footage2776
- Lot Size1.33 Acres
Data Source:
Michigan Regional Information Center (MICHRIC)
Property Description
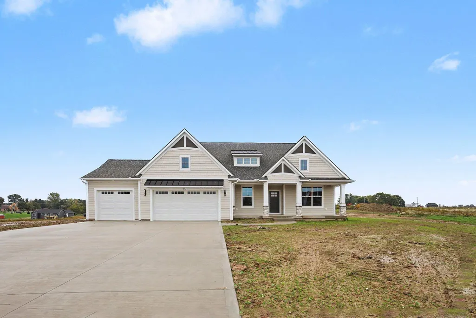
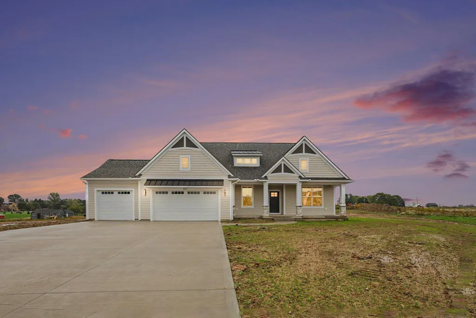
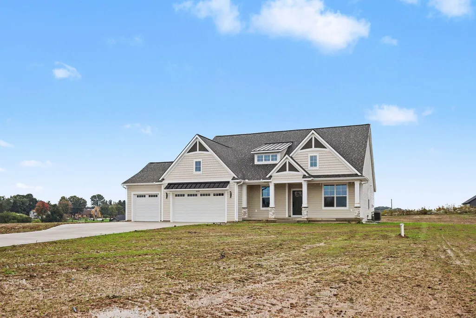
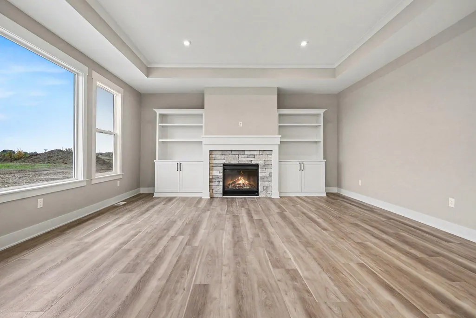
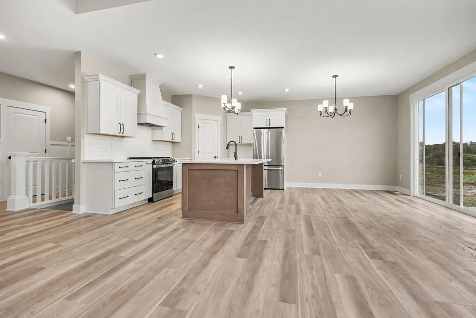
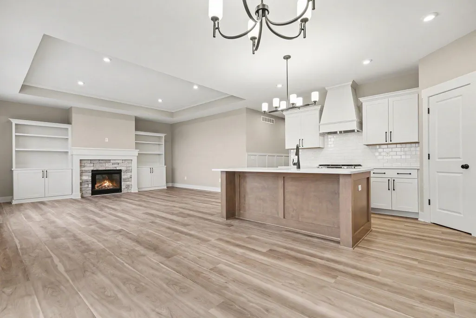
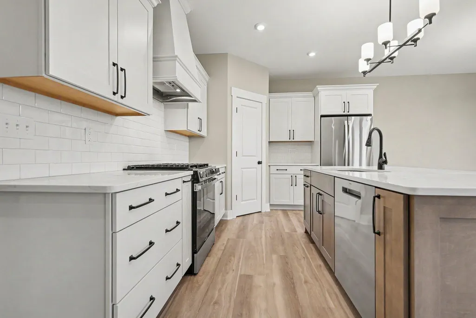
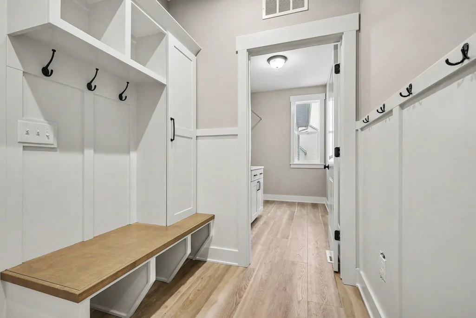
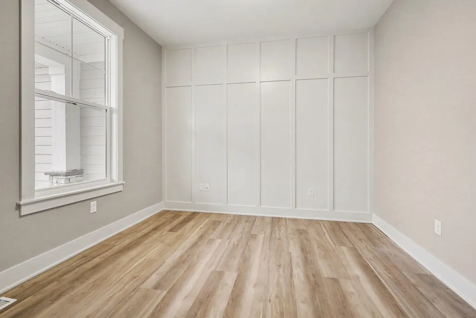
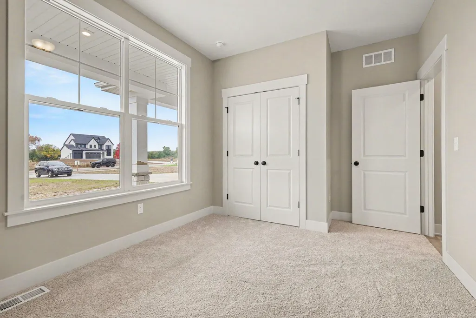
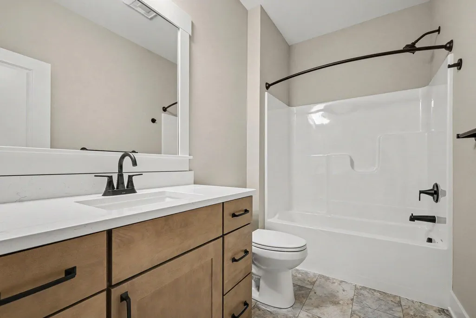
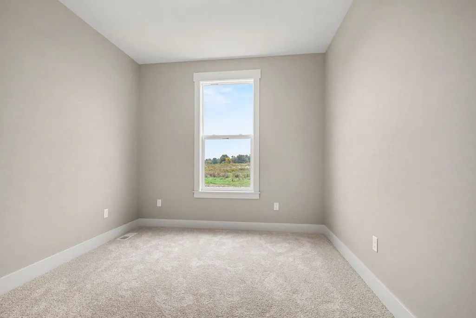
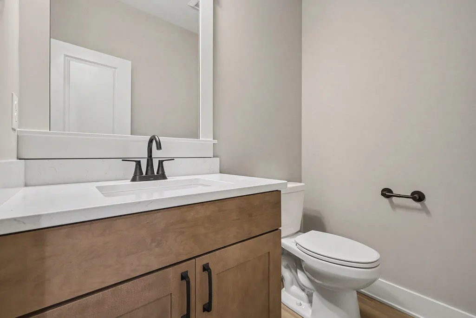
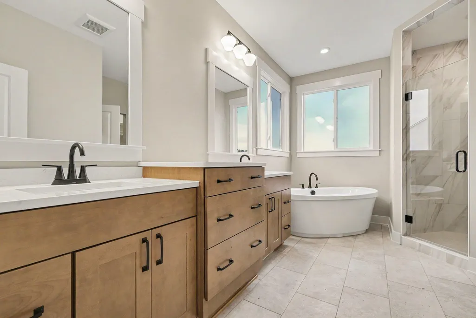
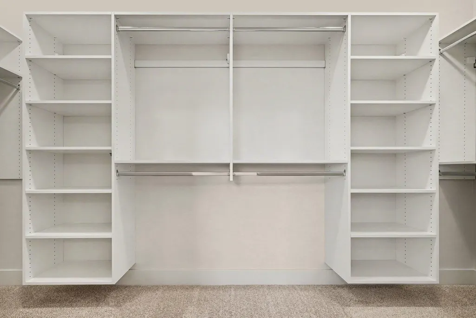
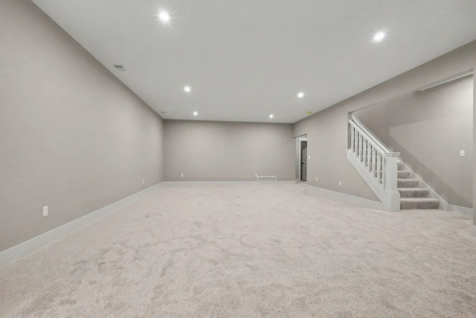
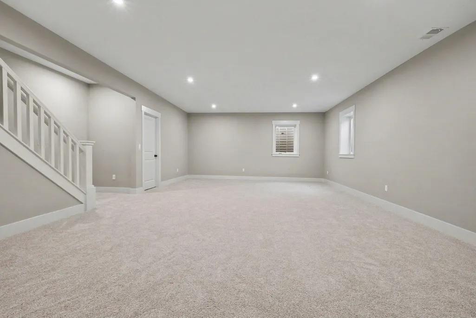
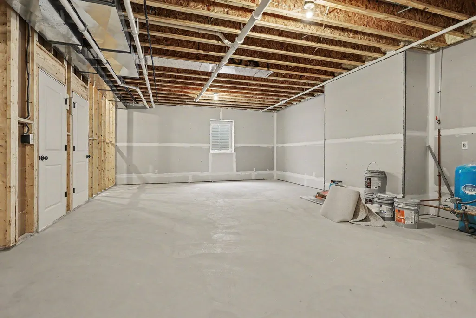
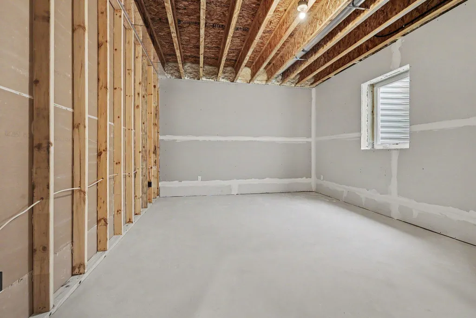
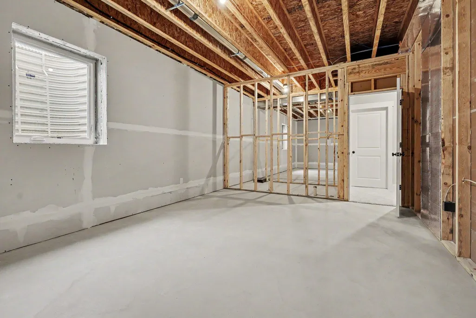
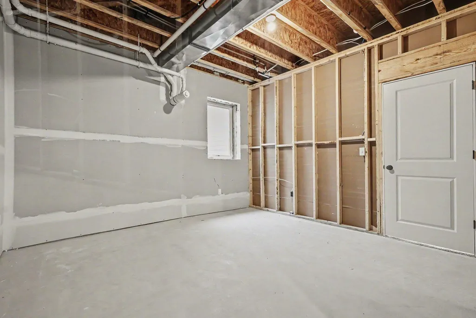
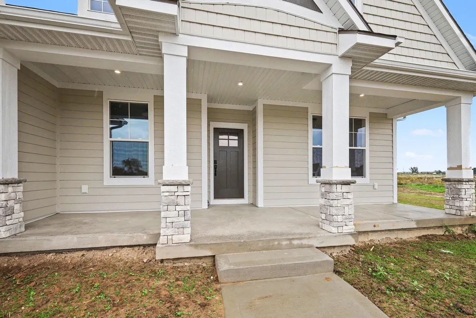
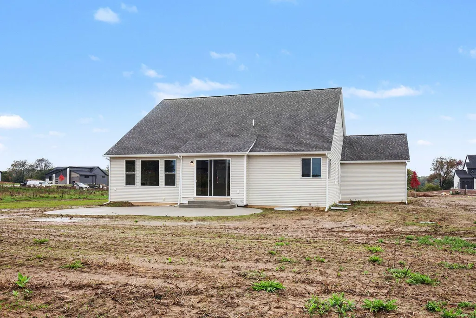
Welcome to the Silverhawk in Kraft Hills in Caledonia, set on 1.33 acres in a quiet cul-de-sac neighborhood offering the peaceful feel of country living with expansive outdoor space. Offering 2,776 square feet, this home showcases striking beams, beautiful detailed trim work, and elegant tray ceilings for a rich, custom feel. The main-floor owner's suite features a generous walk-in closet, tile shower, soaking tub, and dual vanities. An inviting fireplace anchors the great room, while the open-concept kitchen offers a large center island, eating area, and pantry. A large patio just off the dining area makes indoor-outdoor entertaining effortless. A dining room and main-floor office add versatility and style. The partially finished lower level includes a family room and plenty of storage, with potential for two additional bedrooms and a craft or exercise room, plus plumbing for a full bath. Enjoy a peaceful setting near schools, M-6, the airport, shopping, and dining.
| Middle School | High School |
|---|---|
| Kraft Meadows Intermediate School Middle School | Caledonia High School |
| Price History | |
|---|---|
| 10/2/2026 | Listed $715,000 |
General Features
| Sewer | Septic Tank |
|---|---|
| Heating | Forced Air |
| Cooling | SEER 13 or Greater |
| Utilities | Natural Gas Available,Electricity Available |
| Possession | Close Of Escrow |
| Roof | Shingle |
| Appliances | Humidifier,Dishwasher |
| HOA Fee | 675.0 |
| Garage Spaces | 3.0 |
| Association Fee Includes | None |
| Architectural Style | Ranch |
| Security Features | Carbon Monoxide Detector(s),Smoke Detector(s) |
| Construction Materials | HardiPlank Type,Stone,Vinyl Siding |
| Year Built | 2026 |
| Stories Count | 1 |
| Township | Caledonia Twp |
| Property Subtype | Single Family Residence |
| Tax Year | 2025 |
| Assoc Fee Paid Per | Annually |
| County | Kent |
| New Construction | Yes |
| Property Type | Residential |
| HOA | No |
| Attached Garage | Yes |
| Subdivision Name | Kraft Hills |
| Garage Y/N | Yes |
| Total Rooms | 13 |
| Full Baths | 2 |
| Status | Active |
| Directions | from 84th st,South on Kraft Ave to Bosque. |
| City | Caledonia |
| High School District | Caledonia |
| Zoning Description | RES-VACANT |
| Lot Size Units | Acres |
| Lot Size Square Feet | 57935.0 |
| Carport Y/N | No |
| Listing Terms | Cash,VA Loan,Conventional |
| Land Lease Y/N | No |
| Tax Annual Amount | 0.0 |
| Home Warranty Y/N | Yes |
| Lease Renewal Y/N | No |
| Additional Parcels Y/N | No |
| Rent Control Y/N | No |
| Builder Name | Eagle Creek Homes |
| Standard Status | Active |
| Occupancy Type | Vacant |
| MobileHomeRemainsYN | No |
| Legal Description | 412319240017 UNIT 17 * KRAFT HILLS CONDOMINIUMS KENT COUNTY CONDOMINIUM SUBDIVISION PLAN NO.1202 INSTRUMENT NO.20250204-0006032 AS AMENDED BY INSTRUMENT NO.20250701-0042028 SPLIT/COMBINED ON 03/06/20 |
| Senior Community | None |
Interior Features
| Interior Amenities | Garage Door Opener |
|---|---|
| Basement | Full |
| Flooring | Carpet,Vinyl |
| Total Fireplaces | 1 |
| Fireplace Features | Family Room |
| Air Conditioning Y/N | Yes |
| Heating Y/N | Yes |
| Window Features | Low-Emissivity Windows,Screens,Insulated Windows |
| Fireplace Y/N | Yes |
| Half Baths | 1 |
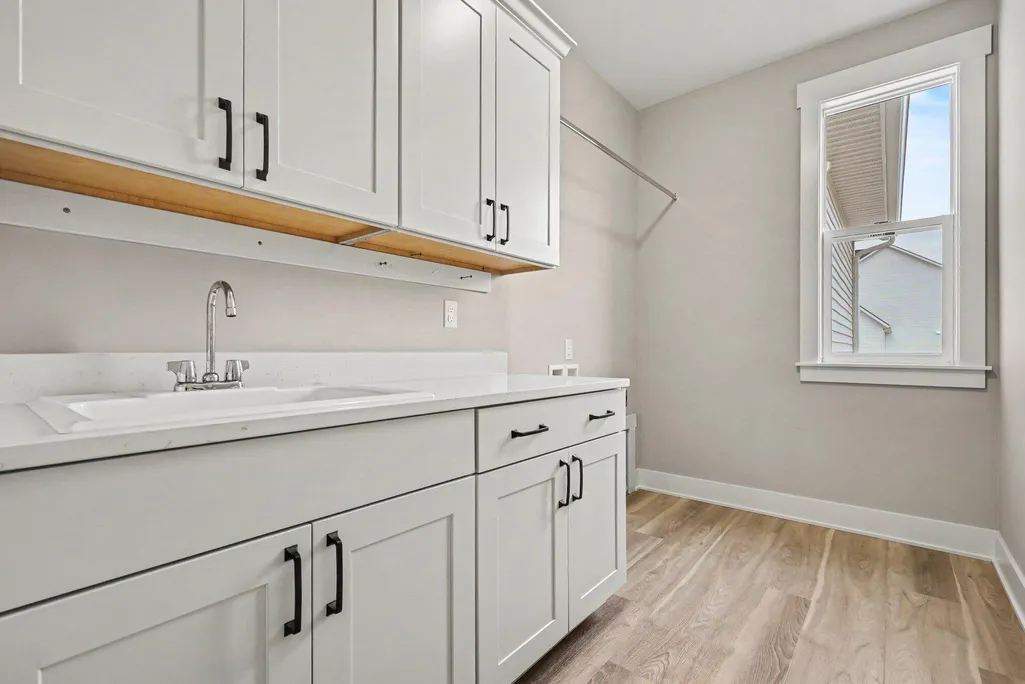
| Laundry Features | Gas Dryer Hookup,Laundry Room,Main Level,Sink,Washer Hookup |
| Total Bedrooms | 3 |
| Below Grade Finished Area | 738.0 |
| Main Level Bedrooms | 3 |
| Total Baths | 3 |
Exterior Features
| Parking Features | Garage Faces Front,Garage Door Opener,Attached |
|---|---|
| Lot Features | Cul-De-Sac |
| Water Source | Private Water |
| Lot Size Area | 1.33 |
| Spa | No |
| Building Area Total | 2036.0 |
| Lot Dimensions | 152x382 |
| Lot Size Acres | 1.33 |
| Road Surface Type | Paved |
| Waterfront Y/N | No |
| Road Frontage Type | Private Road |
| Crops Included Y/N | No |
| Horse Y/N | No |
| Irrigation Water Rights Y/N | No |
Amenities
- Foreclosure
- Views
- Short Sale
- New Construction
- Adult 55+
- Lease To Own
- No HOA Fees
- Furnished
- Primary On Main
- Air Conditioning
- Seller Finance
- Green
- Fixer Upper
- Horse
- Golf
- Fireplace
- Deck
- Garage
- Basement
- Pool
Property vs Single Family Average in 49316
Price
Year Built
Visits
 Listing information is provided by Participants of the MichRIC MLS. IDX information is provided exclusively for personal, non-commercial use, and may not be used for any purpose other than to identify prospective properties consumers may be interested in purchasing. Information deemed reliable but not guaranteed. ©: MichRIC MLS. Last Update November 3, 2026 6:09 PM UTC
