
Open House Sat, Nov 7th 10:00 AM - 12:00 PM
Address
7579 100th Street Se, Caledonia, MI
Price
$ 409,900
Property Attributes
- MLS#26052403
- TypeSingle Family
- Listing Status Active
- CountyKENT
- CityCaledonia
- AreaCaledonia Twp
- NeighborhoodCaledonia Twp
- Zip49316
- StyleFarmhouse,Traditional
- Year Built1947
- Taxes$ 4709
- Price$ 409,900
- Bedrooms4
- Full Bathrooms2
- Half Bathrooms0
- Sqr Footage2152
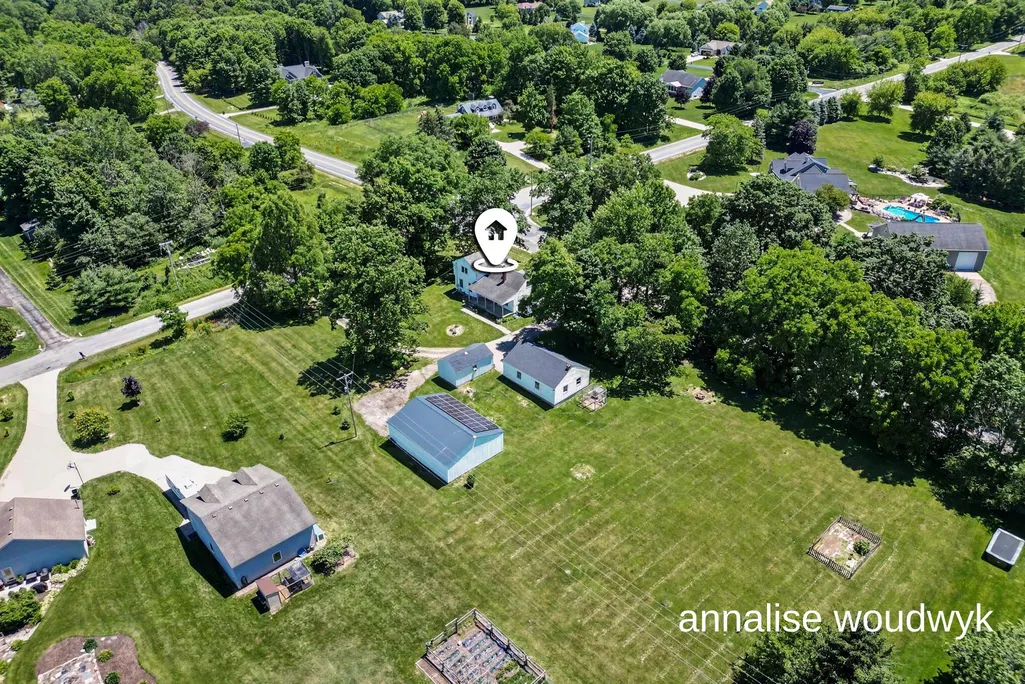
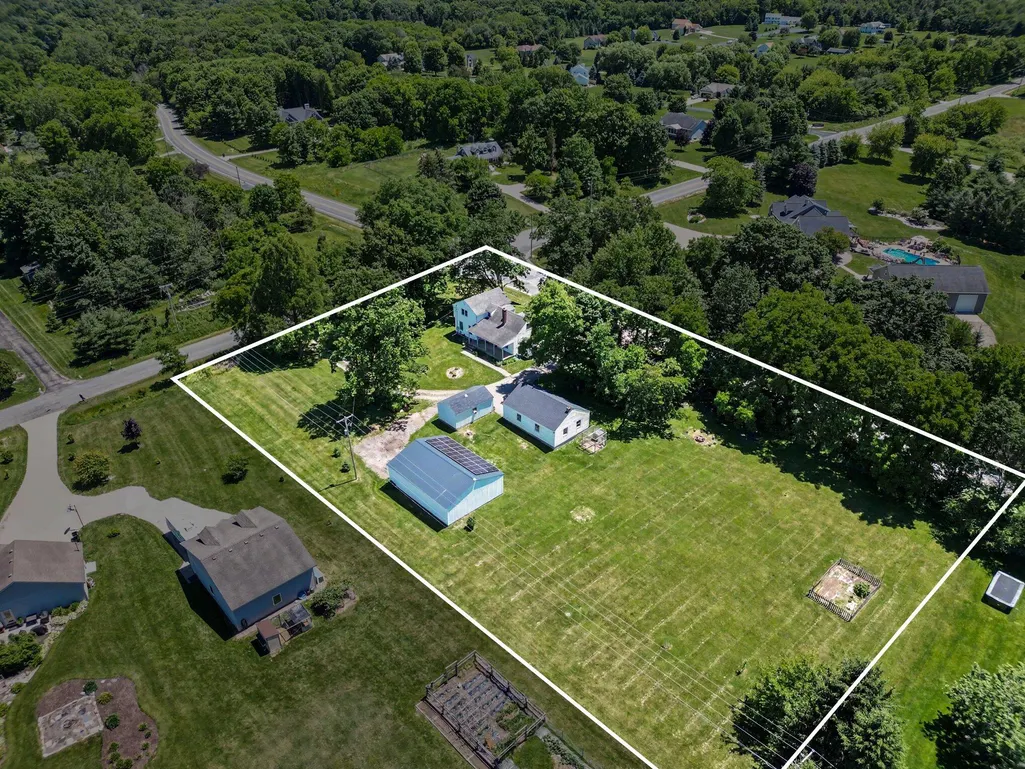
- Lot Size1.82 Acres
Data Source:
Michigan Regional Information Center (MICHRIC)
Property Description
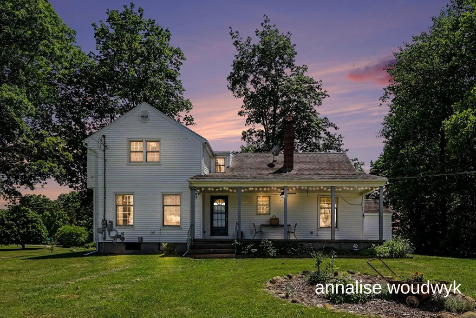
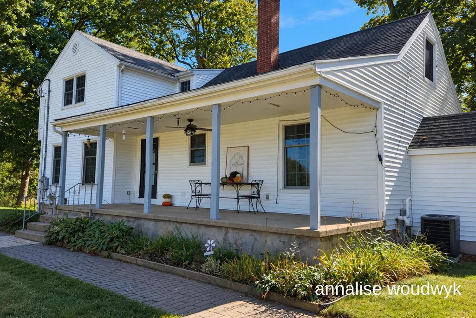
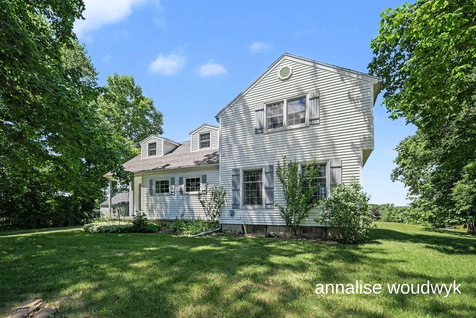
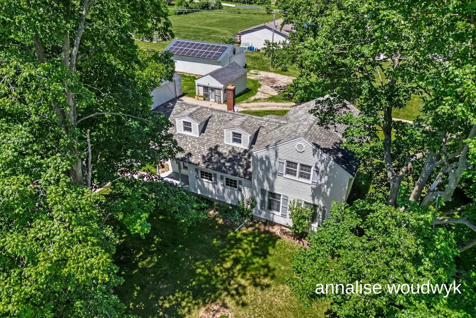
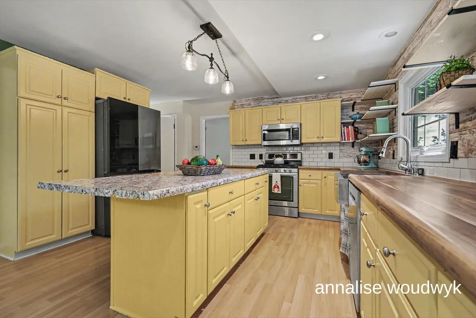
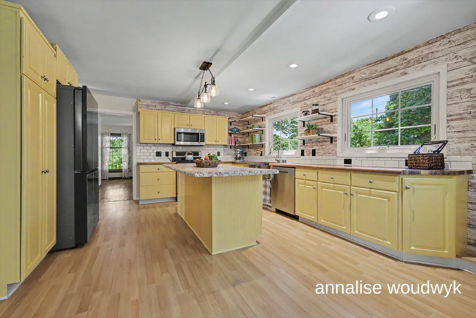
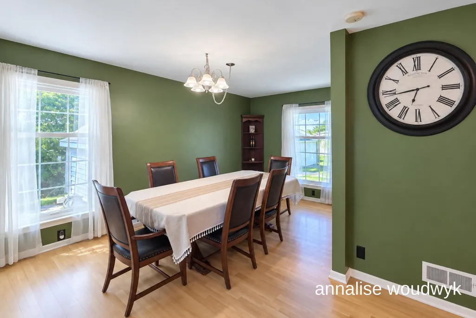
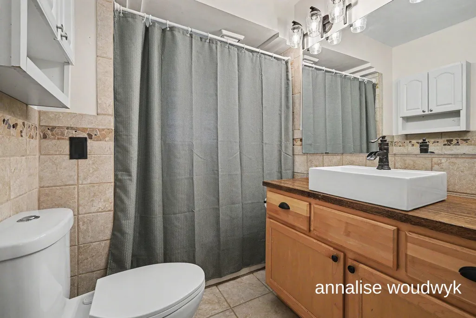
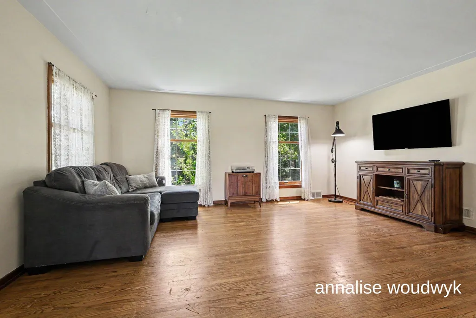
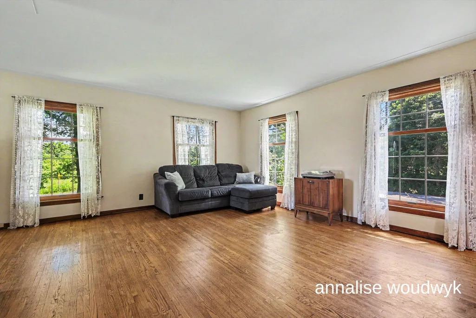
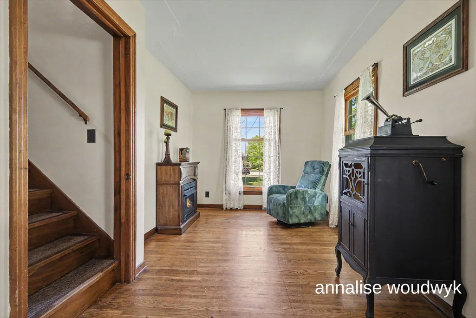
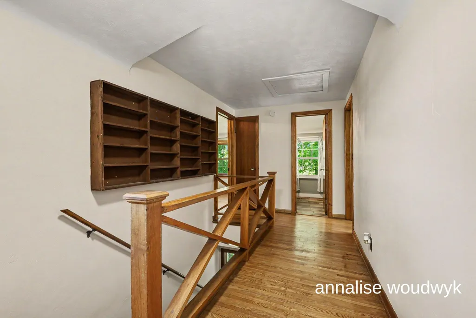
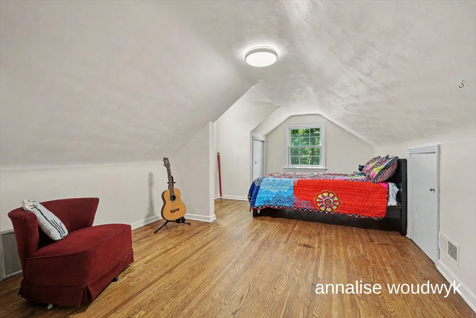
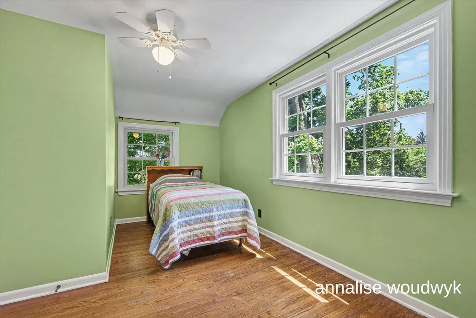
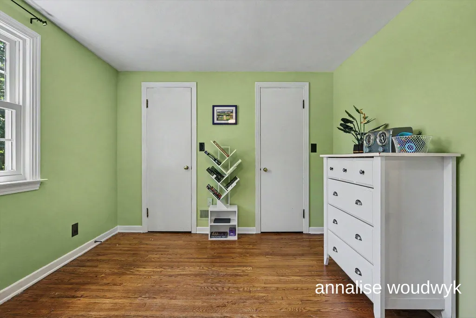
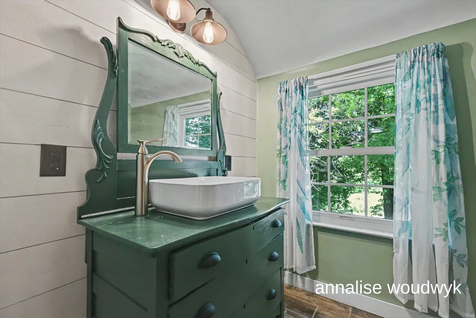
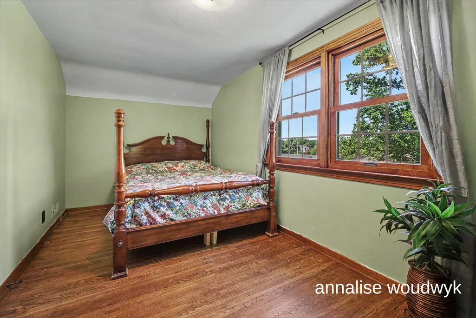
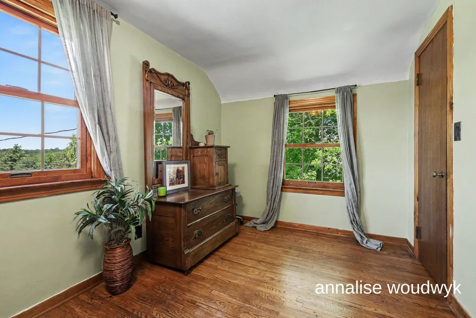
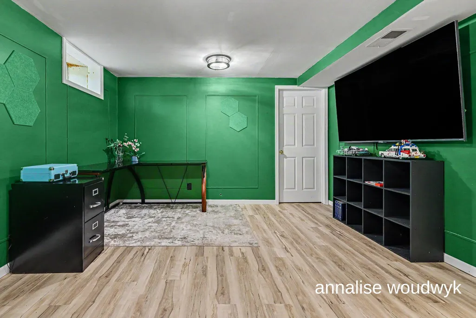
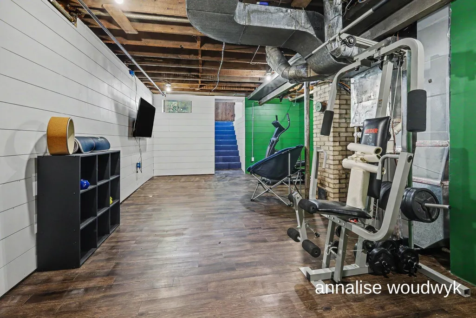
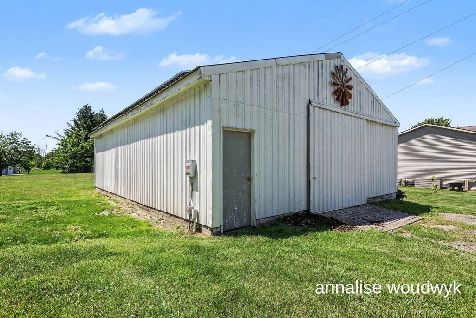
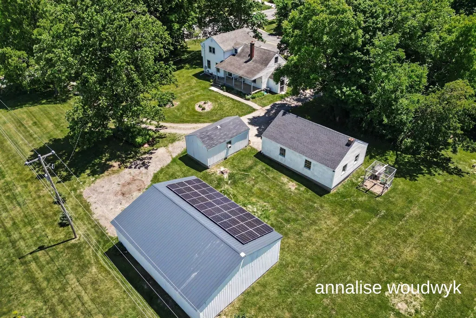
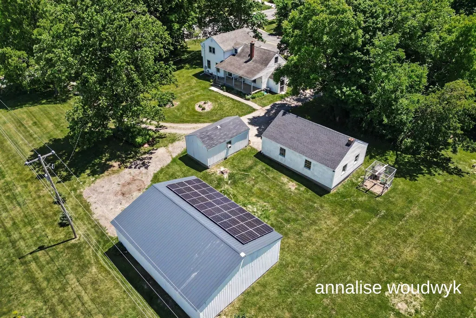
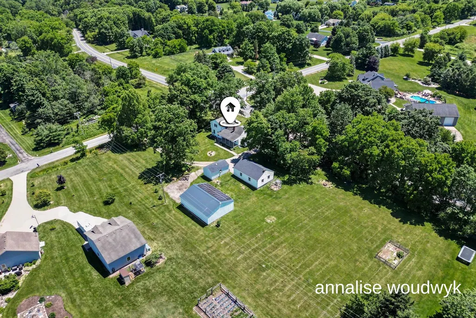
Made for gathering, with room to retreat. The main floor of this home is made for being together, with a large dining room, kitchen island and covered porch. Three bedrooms and a full bath with walk-in shower are tucked upstairs, while the basement adds a 4th bedroom/flex room and workout/hangout space. Social in the middle, quieter spaces above and below let everyone be together without being together all the time. Outside, 1.82 acres offer room to roam and garden, while the oversized outbuilding makes space for projects, hobbies and parties. Just steps away, the Thornapple River makes for a gorgeous walk—with or without your favorite four-legged sidekick. Solar with battery backup, well and septic help keep utility costs remarkably low, and Spectrum fiber keeps you connected. Occupancy at closing—host the big holidays ahead! Newer windows, appliances, pole-barn roof & septic lift pump. Ask your agent for disclosures and a private showing.
| Price History | |
|---|---|
| 10/1/2026 | Listed $409,900 |
General Features
| Sewer | Septic Tank |
|---|---|
| Heating | Forced Air |
| Cooling | Central Air |
| Utilities | Phone Available,Cable Available,Natural Gas Connected |
| Possession | Close Of Escrow |
| Roof | Asphalt,Shingle |
| Appliances | Dishwasher,Dryer,Microwave,Range,Refrigerator,Washer |
| Garage Spaces | 2.0 |
| Architectural Style | Farmhouse,Traditional |
| Construction Materials | Vinyl Siding |
| Year Built | 1947 |
| Stories Count | 2 |
| Township | Caledonia Twp |
| Property Subtype | Single Family Residence |
| Tax Year | 2025 |
| Ownership | Private Owned |
| County | Kent |
| New Construction | No |
| Property Type | Residential |
| Attached Garage | No |
| Garage Y/N | Yes |
| Other Structures | Second Garage,Pole Barn |
| Total Rooms | 8 |
| Full Baths | 2 |
| Status | Active |
| Directions | M-37/Cherry Valley Ave to 100th St SE,east on 100th St to home. |
| City | Caledonia |
| High School District | Caledonia |
| Zoning Description | Res. |
| Lot Size Units | Acres |
| Lot Size Square Feet | 79279.0 |
| Carport Y/N | No |
| Listing Terms | Cash,FHA,VA Loan,Rural Development,MSHDA,Conventional |
| Land Lease Y/N | No |
| Tax Annual Amount | 4709.42 |
| Home Warranty Y/N | No |
| Lease Renewal Y/N | No |
| Additional Parcels Y/N | No |
| Rent Control Y/N | No |
| Virtual Tour | https://youtu.be/KyvTxPh2JrU |
| Standard Status | Active |
| Tax Assessed Value | 157186 |
| MobileHomeRemainsYN | No |
| Legal Description | PART OF E 625 FT OF SW 1/4 COM AT S 1/4 COR TH N 0D 25M 42S E ALONG N&S 1/4 LINE 227.0 FT TH N 89D 52M 46S W 385.0 FT TH S 0D 25M 42S W 227.0 FT TO S SEC LINE TH S 89D 52M 46S E ALONG S SEC LINE 385. |
| Senior Community | None |
Interior Features
| Interior Amenities | Center Island,Eat-in Kitchen,Pantry |
|---|---|
| Basement | Daylight,Full |
| Flooring | Laminate,Wood |
| Total Fireplaces | 1 |
| Fireplace Features | Gas Log,Living Room |
| Air Conditioning Y/N | Yes |
| Heating Y/N | Yes |
| Fireplace Y/N | Yes |
| Laundry Features | Electric Dryer Hookup,Laundry Room,Main Level |
| Total Bedrooms | 4 |
| Below Grade Finished Area | 450.0 |
| Total Baths | 2 |
| Pantry | True |
Exterior Features
| Parking Features | Detached |
|---|---|
| Lot Features | Corner Lot |
| Water Source | Well |
| Lot Size Area | 1.82 |
| Spa | No |
| Building Area Total | 1702.0 |
| Lot Dimensions | 385x227 |
| Lot Size Acres | 1.82 |
| Road Surface Type | Paved |
| Waterfront Y/N | No |
| Crops Included Y/N | No |
| Horse Y/N | No |
| Irrigation Water Rights Y/N | No |
Amenities
- Foreclosure
- Views
- Short Sale
- New Construction
- Adult 55+
- Lease To Own
- No HOA Fees
- Furnished
- Primary On Main
- Air Conditioning
- Seller Finance
- Green
- Fixer Upper
- Horse
- Golf
- Fireplace
- Deck
- Garage
- Basement
- Pool
Property vs Single Family Average in 49316
Price
Taxes
Year Built
Visits
 Listing information is provided by Participants of the MichRIC MLS. IDX information is provided exclusively for personal, non-commercial use, and may not be used for any purpose other than to identify prospective properties consumers may be interested in purchasing. Information deemed reliable but not guaranteed. ©: MichRIC MLS. Last Update November 3, 2026 6:09 PM UTC
