
Primary on Main

Address
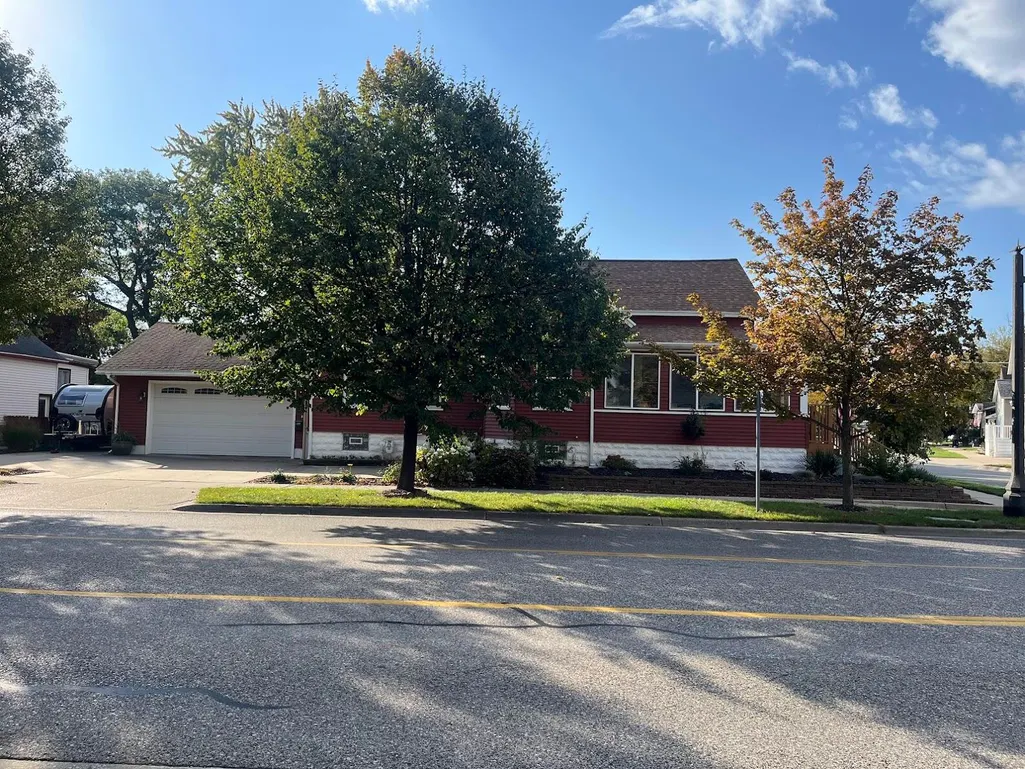
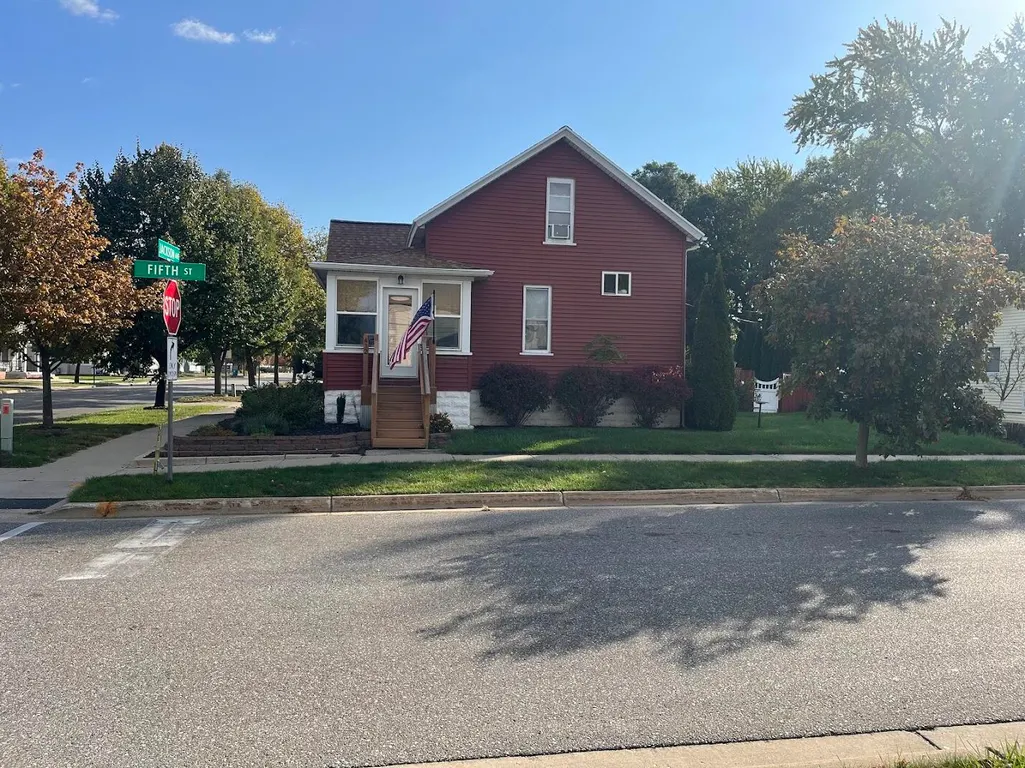
412 N 5th Street, Grand Haven, MI
Price
$ 469,000
Property Attributes
- MLS#26043563
- TypeSingle Family
- Listing Status Active
- CountyOTTAWA
- CityGrand Haven
- AreaGrand Haven City
- NeighborhoodGrand Haven City
- Zip49417
- StyleTraditional
- Year Built1917
- Taxes$ 2985
- Price$ 469,000
- Bedrooms3
- Full Bathrooms2
- Half Bathrooms0
- Sqr Footage1469
- Lot Size0.2 Acres
Data Source:
Michigan Regional Information Center (MICHRIC)
Property Description
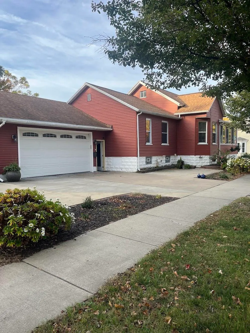
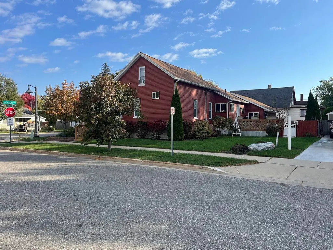
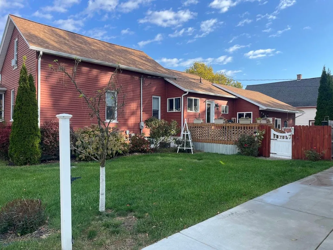
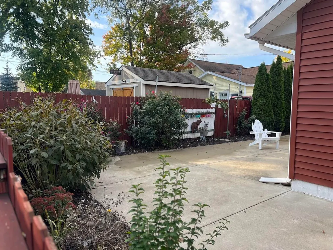
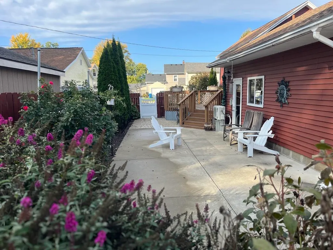
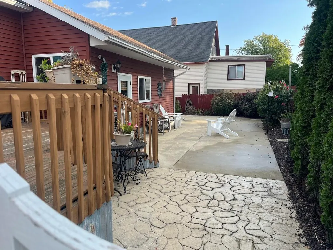
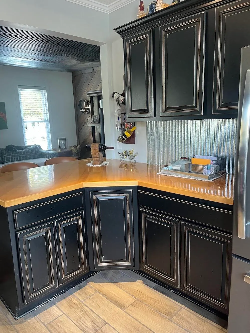
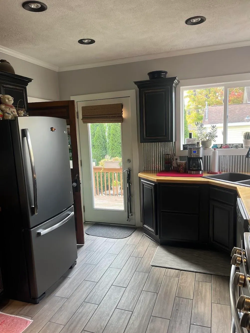
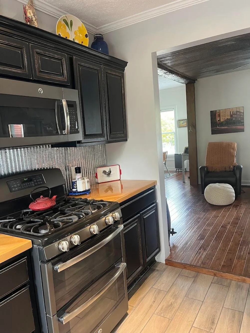
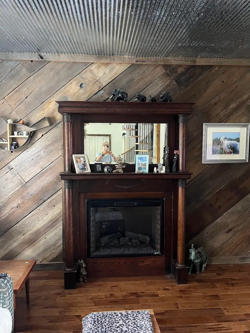
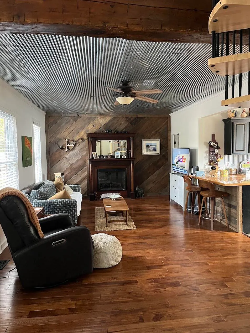
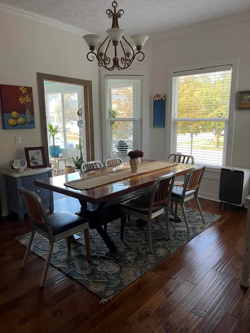
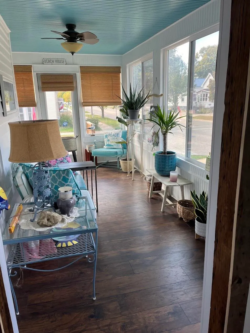
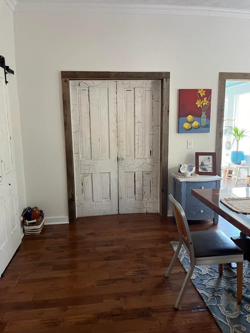
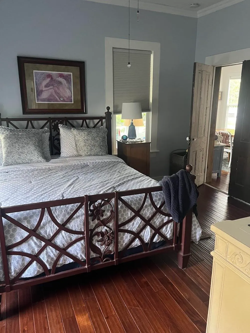
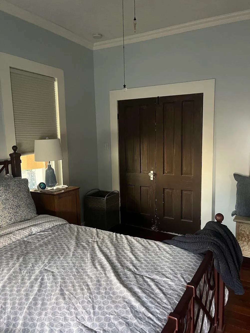
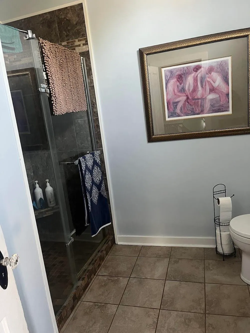
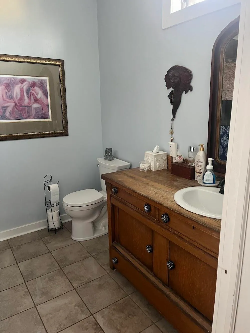
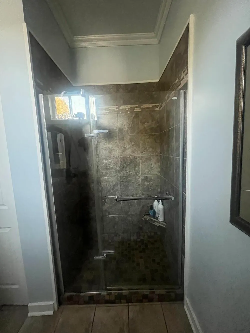
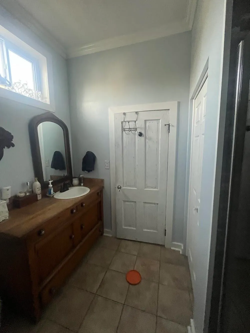
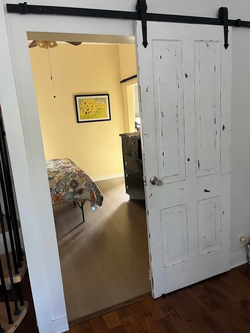
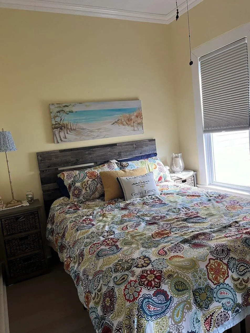
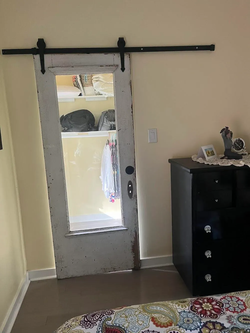
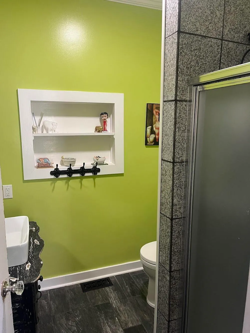
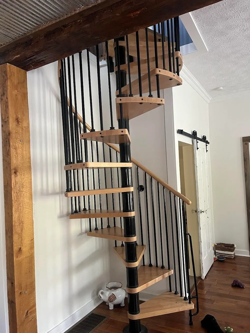
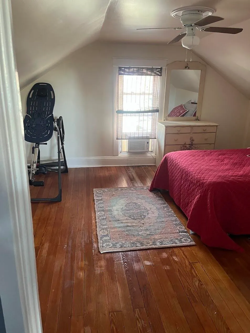
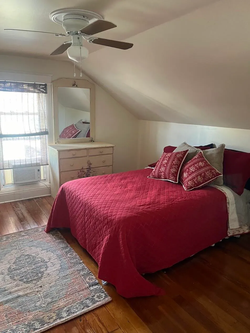
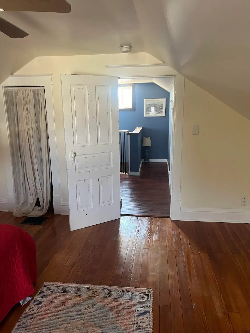
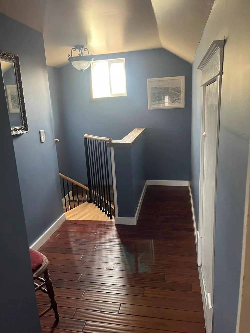
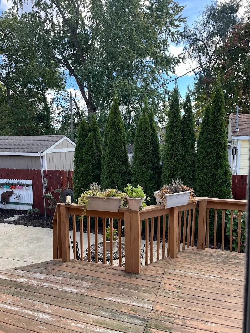
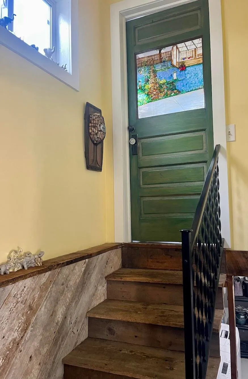
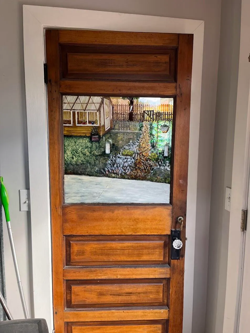
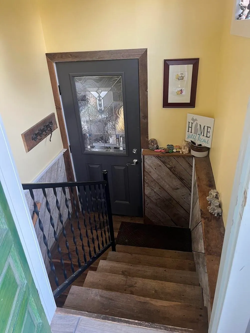
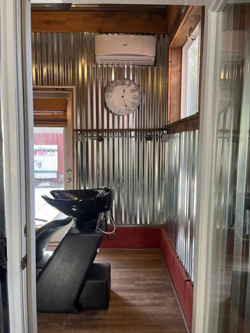
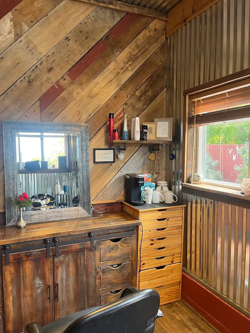
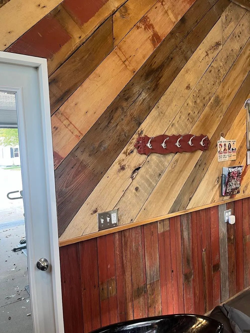
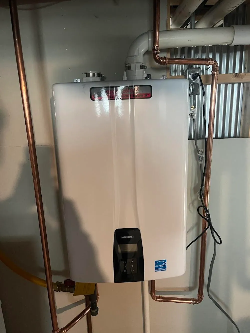
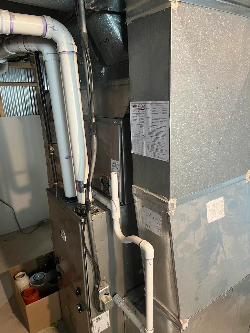
DUE TO COLLEGE STUDENT MOVING TO SCHOOL, NO SHOWINGS UNTIL MONDAY AUGUST 24th The perfect home in Grand Haven is now available. HOLDS SHORT TERM RENTAL PERMIT and is poised to pay for itself. Enjoy full time residency or use as a short term rental for added income. Walking distance to downtown shopping and dining. The spacious kitchen includes stainless steel appliances, galvanized steel accents and counter tops made from refurbished gym floors. The open concept living area includes a gorgeous antique fireplace, solid wood floors, spiral staircase, dining area, and converted front porch for additional living space. The primary bedroom has a large en suite with zero entry shower. The second bedroom is spacious and has a small walk-in closet. Full bathroom off the living area is great for easy access by guests. Go up the spiral staircase to a 3rd private bedroom away from everyone. Escape to your perfect fenced in oasis that includes a deck, decorative stone patio and beautiful flower beds. There is a finished room off the back of the garage. It is currently being used as a hair salon. However, this unique space uses reclaimed barnwood and galvanized steel to create the perfect office, workout room or an additional sleeping space. The 2 stall garage is finished with reclaimed barnwood and galvanized steel. Driveway includes 4 additional parking spaces as well as a spot for a small camper or boat. Hotwater heater and furnace replaced in 2025.
| Price History | |
|---|---|
| 8/19/2026 | Listed $469,000 |
General Features
| Sewer | Public |
|---|---|
| Heating | Forced Air,Wall Furnace |
| Cooling | Central Air,Wall Unit(s) |
| Utilities | Phone Available,Cable Available,Natural Gas Connected,Cable Connected,High-Speed Internet |
| Possession | See Remarks |
| Roof | Composition |
| Appliances | Dishwasher,Disposal,Double Oven,Dryer,Microwave,Refrigerator,Washer |
| Garage Spaces | 2.0 |
| Architectural Style | Traditional |
| Construction Materials | Stone,Vinyl Siding |
| Year Built | 1917 |
| Stories Count | 2 |
| Township | Grand Haven City |
| Property Subtype | Single Family Residence |
| Tax Year | 2025 |
| Ownership | Private Owned |
| County | Ottawa |
| New Construction | No |
| Property Type | Residential |
| Attached Garage | Yes |
| Garage Y/N | Yes |
| Total Rooms | 10 |
| Full Baths | 2 |
| Status | Active |
| Directions | West on Jackson from 31. House is on the corner of 5th and Jackson. Driveway is on Jackson |
| City | Grand Haven |
| High School District | Grand Haven |
| Lot Size Units | Acres |
| Lot Size Square Feet | 6556.0 |
| Carport Y/N | No |
| Listing Terms | Cash,FHA,VA Loan,MSHDA,Conventional |
| Land Lease Y/N | No |
| Tax Annual Amount | 2985.0 |
| Home Warranty Y/N | No |
| Lease Renewal Y/N | No |
| Additional Parcels Y/N | No |
| Rent Control Y/N | No |
| Virtual Tour | https://www.propertypanorama.com/instaview/wmlar/26043563 |
| Standard Status | Active |
| Occupancy Type | Owner |
| Tax Assessed Value | 89070 |
| MobileHomeRemainsYN | No |
| Legal Description | N 1/2 OF LOT 1 & N 1/2 OF W 1/2 OF LOT 2 BLK 5. BOLTWOOD ADD. |
| Senior Community | None |
Interior Features
| Interior Amenities | Ceiling Fan(s),Broadband,Garage Door Opener |
|---|---|
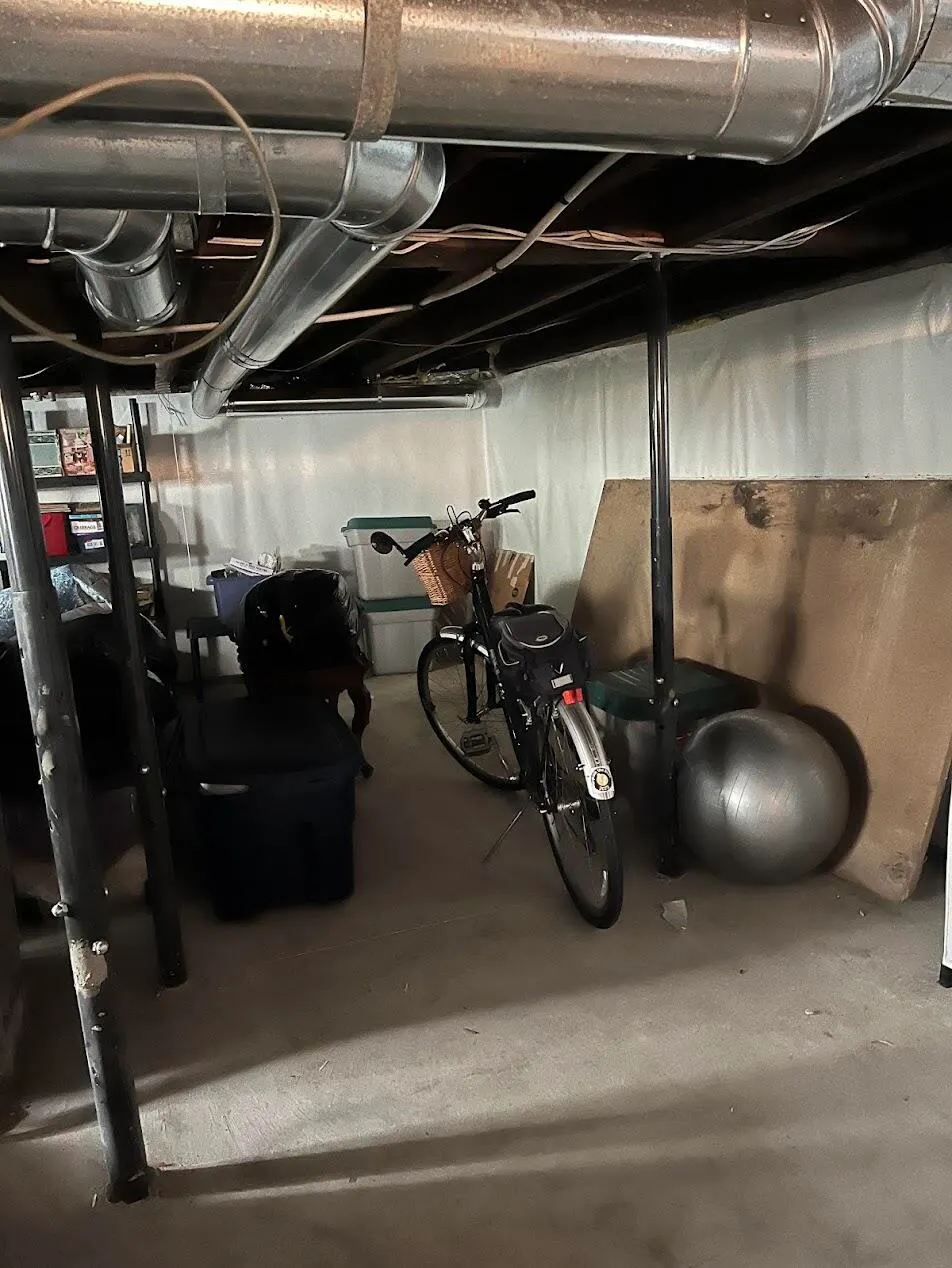
| Basement | Full |
| Flooring | Ceramic Tile,Wood |
| Total Fireplaces | 1 |
| Fireplace Features | Family Room,Other |
| Air Conditioning Y/N | Yes |
| Heating Y/N | Yes |
| Window Features | Screens,Replacement |
| Fireplace Y/N | Yes |
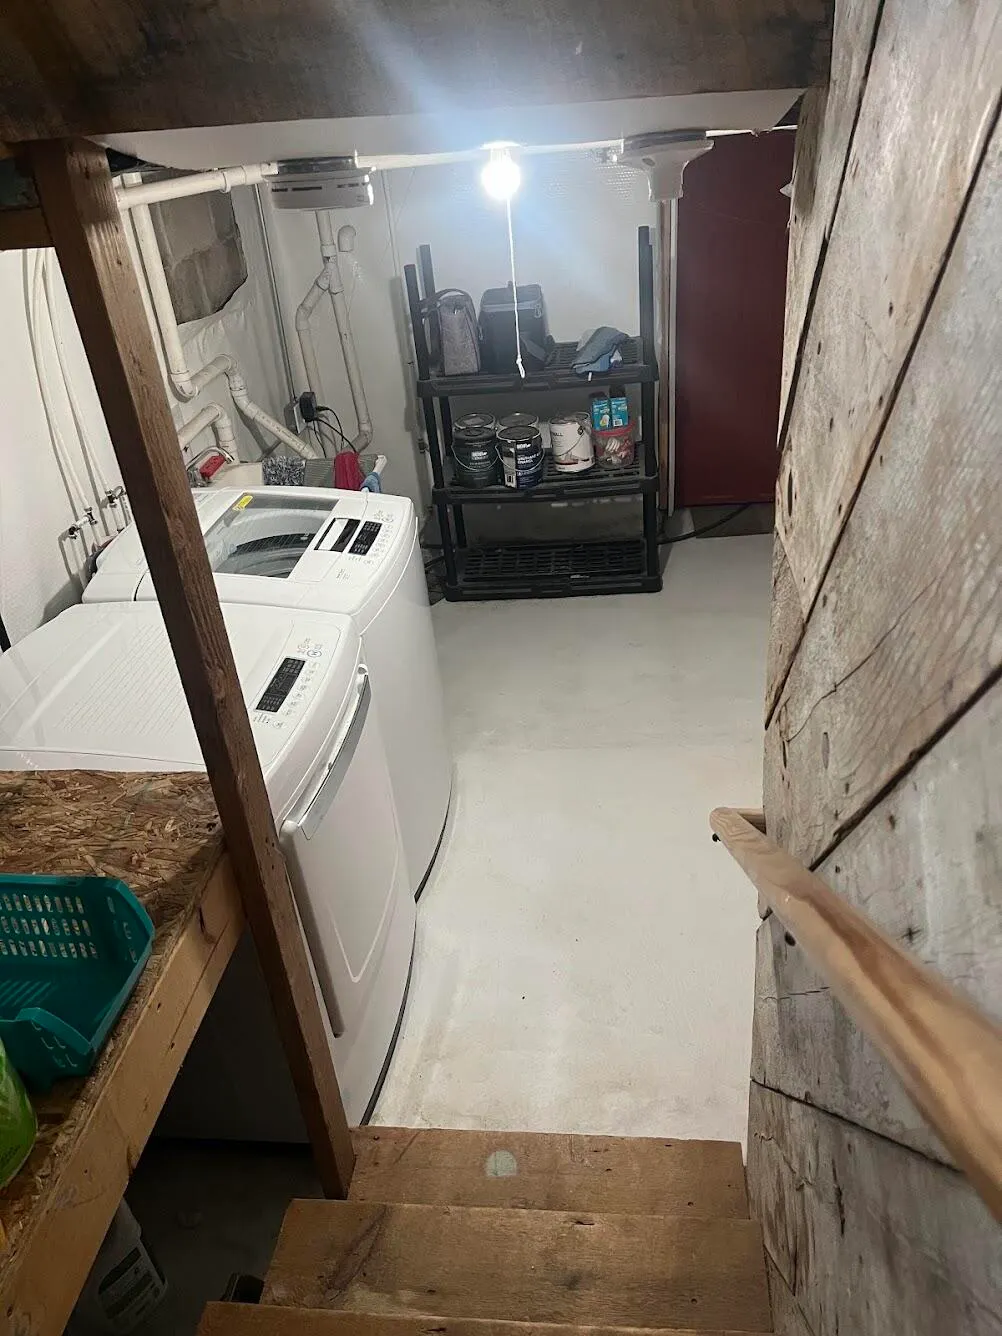
| Laundry Features | In Basement |
| Total Bedrooms | 3 |
| Below Grade Finished Area | 0.0 |
| Main Level Bedrooms | 2 |
| Total Baths | 2 |
Exterior Features
| Parking Features | Garage Faces Side,Garage Door Opener,Attached |
|---|---|
| Lot Features | Corner Lot,Level,Sidewalk |
| Water Source | Public |
| Lot Size Area | 0.2 |
| Spa | No |
| Building Area Total | 1469.0 |
| Lot Dimensions | 66x99x132x33x66x66 |
| Lot Size Acres | 0.2 |
| Road Surface Type | Paved |
| Waterfront Y/N | No |
| Crops Included Y/N | No |
| Horse Y/N | No |
| Irrigation Water Rights Y/N | No |
Amenities
- Foreclosure
- Views
- Short Sale
- New Construction
- Adult 55+
- Lease To Own
- No HOA Fees
- Furnished
- Primary On Main
- Air Conditioning
- Seller Finance
- Green
- Fixer Upper
- Horse
- Golf
- Fireplace
- Deck
- Garage
- Basement
- Pool
Property vs Single Family Average in 49417
Price
Taxes
Year Built
Visits
 Listing information is provided by Participants of the MichRIC MLS. IDX information is provided exclusively for personal, non-commercial use, and may not be used for any purpose other than to identify prospective properties consumers may be interested in purchasing. Information deemed reliable but not guaranteed. ©: MichRIC MLS. Last Update September 12, 2026 5:09 PM UTC
