
Views





Address
313 Stickney Ridge Road, Grand Haven, MI
Price
$ 795,000
Property Attributes
- MLS#26020655
- TypeSingle Family
- Listing Status Active
- CountyOTTAWA
- CityGrand Haven
- AreaGrand Haven City
- NeighborhoodGrand Haven City
- Zip49417
- StyleTraditional
- Year Built1986
- Taxes$ 8116
- Price$ 795,000
- Bedrooms4
- Full Bathrooms3
- Half Bathrooms1
- Sqr Footage3640
- Lot Size1 Acres
Data Source:
Michigan Regional Information Center (MICHRIC)
Property Description
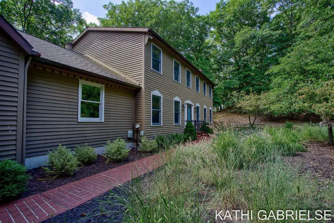
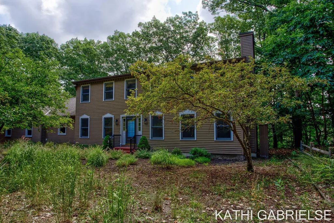
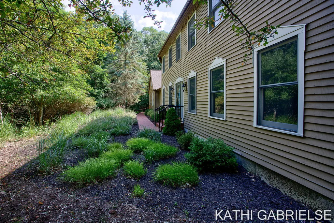
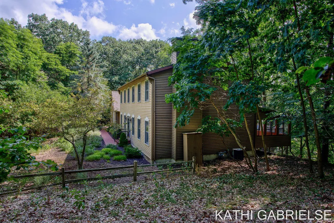
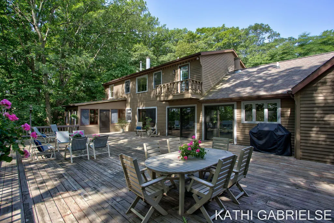
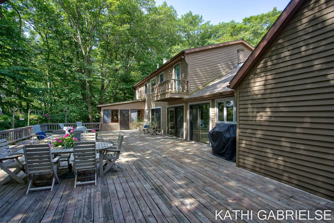
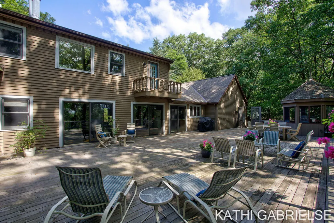
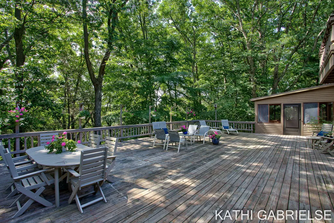
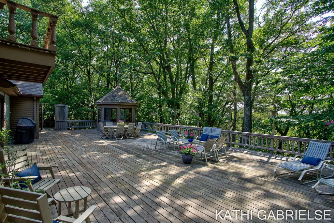
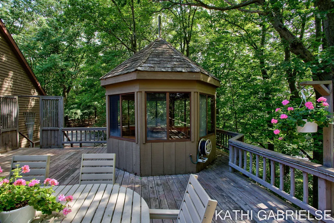
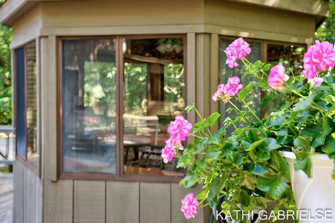
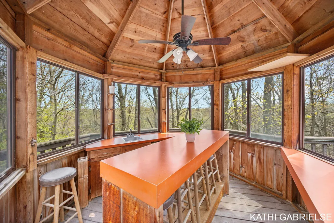
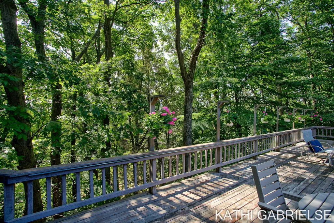
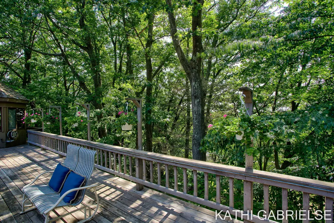
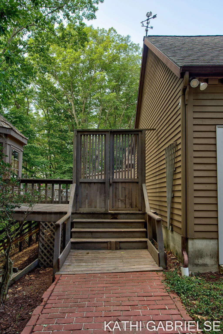
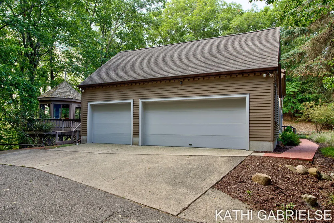
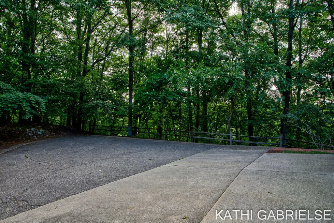
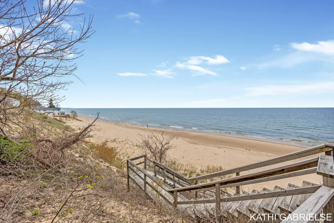
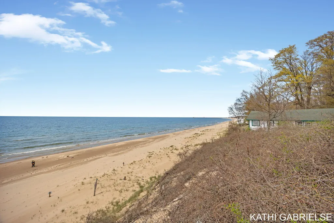
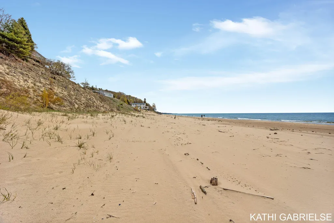
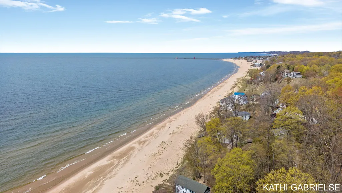
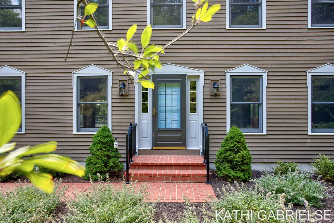
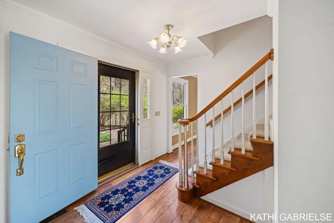
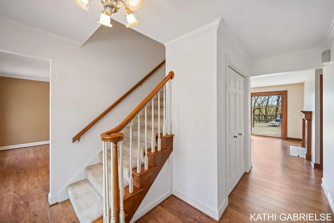
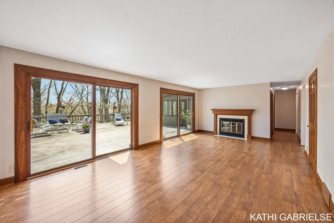
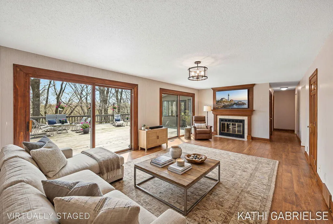
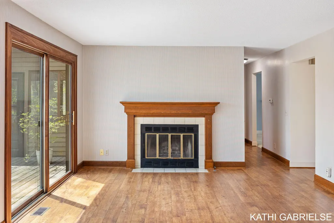
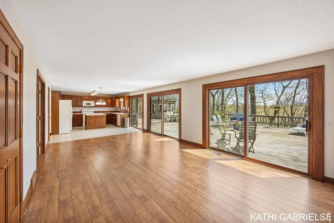
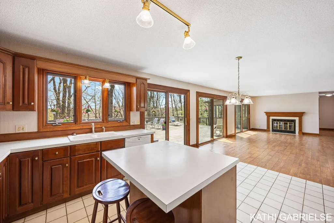
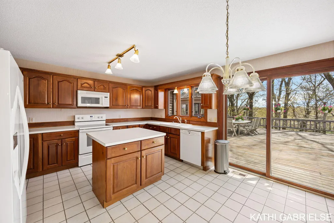
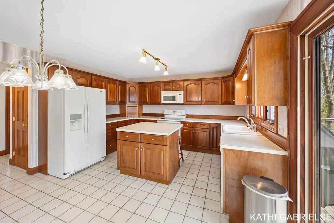
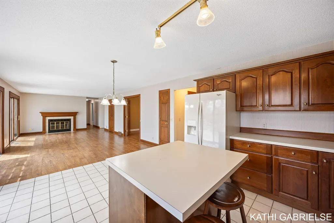
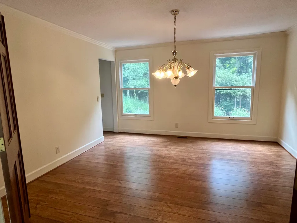
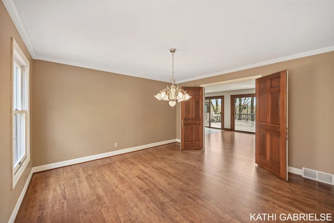
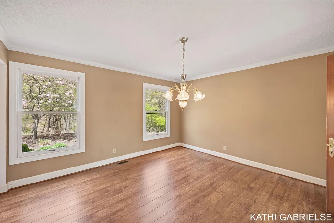
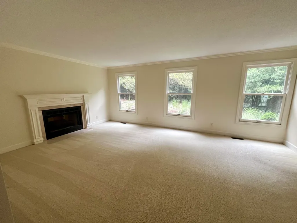
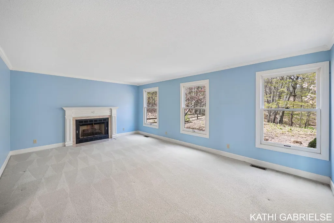
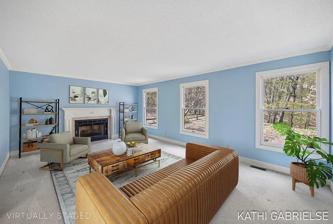
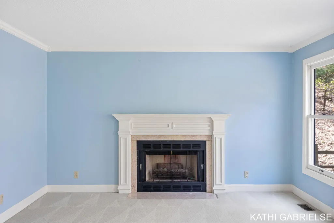
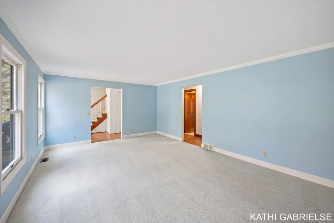
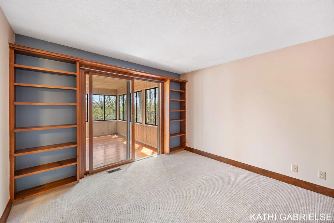
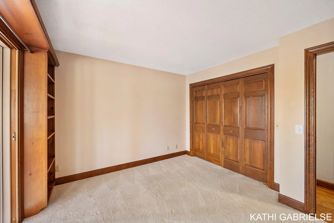
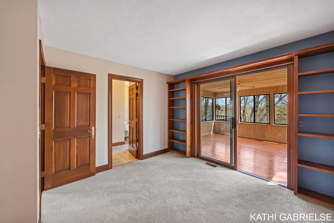
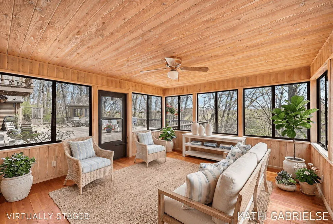
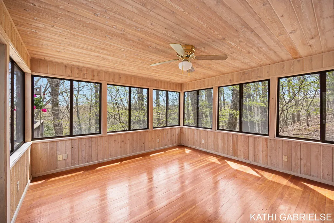
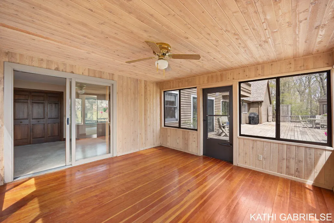
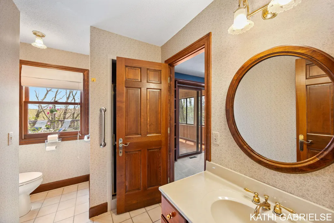
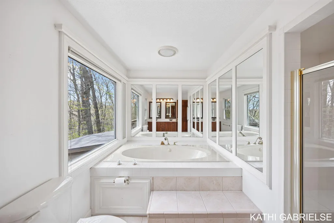
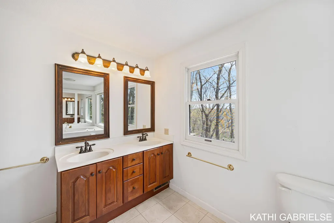
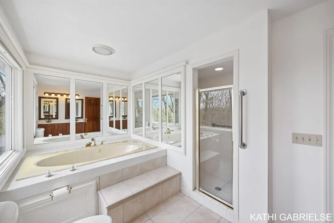
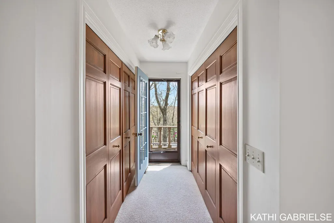
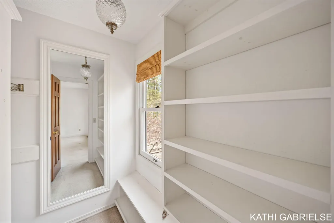
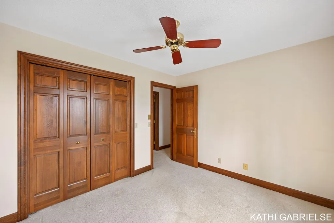
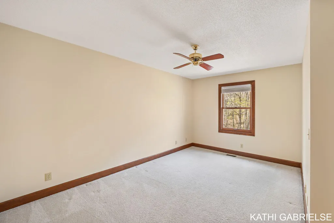
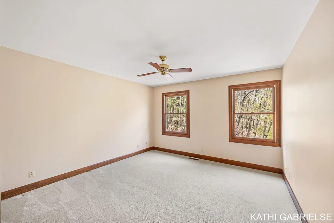
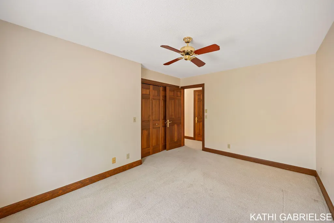
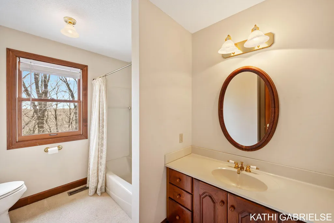
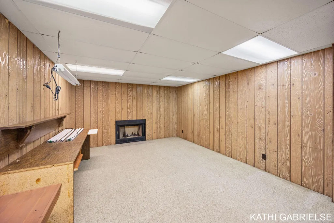
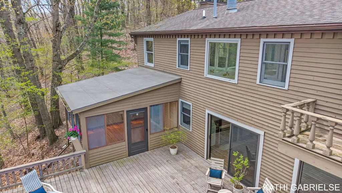
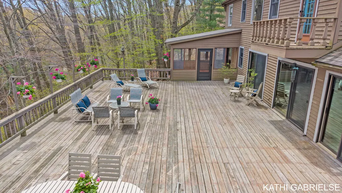
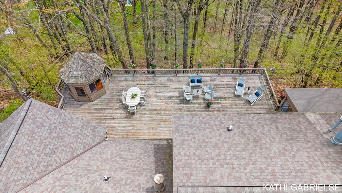
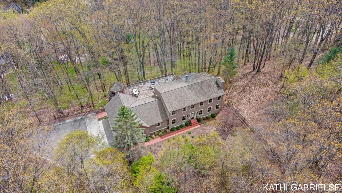
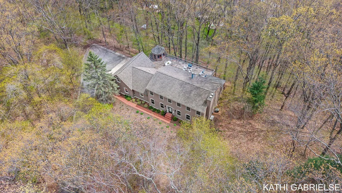
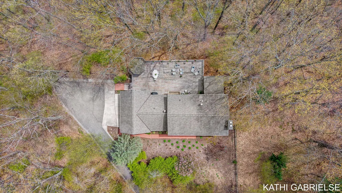
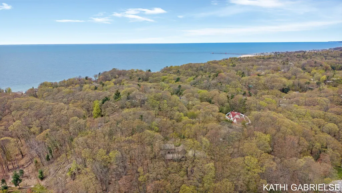
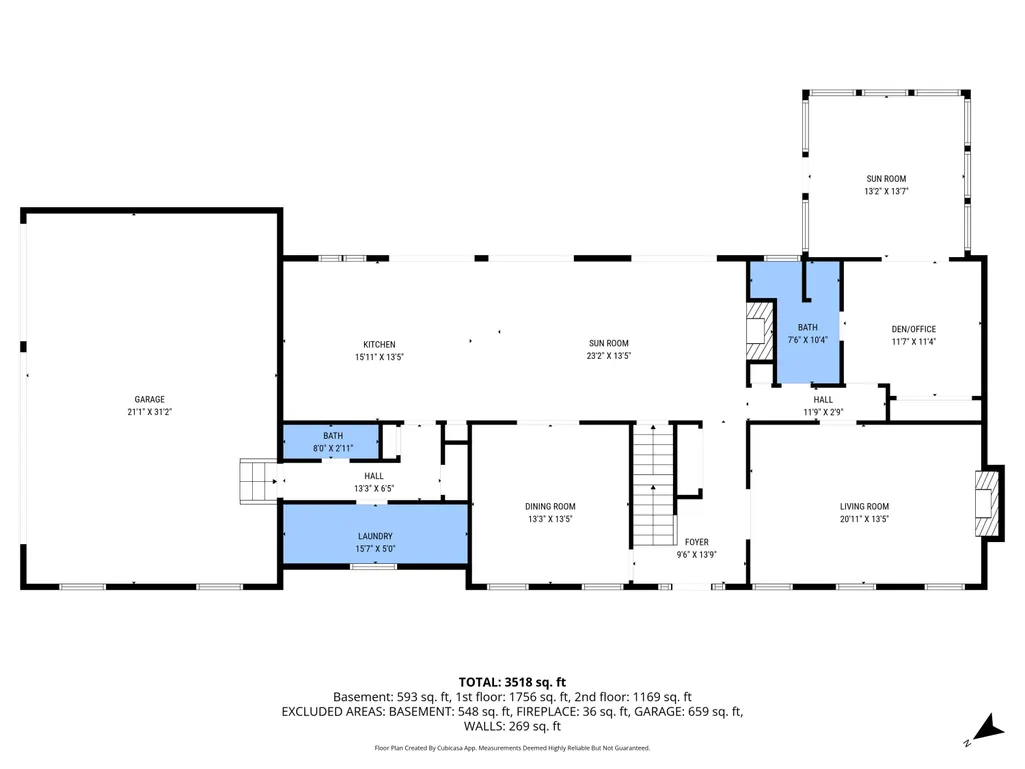
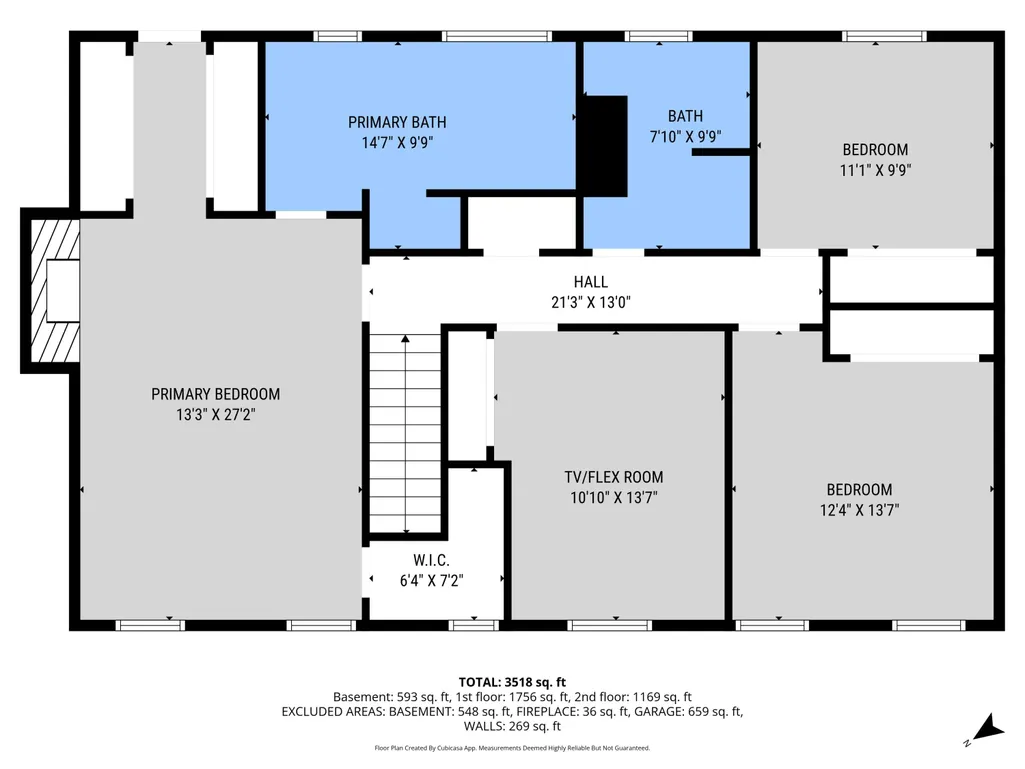
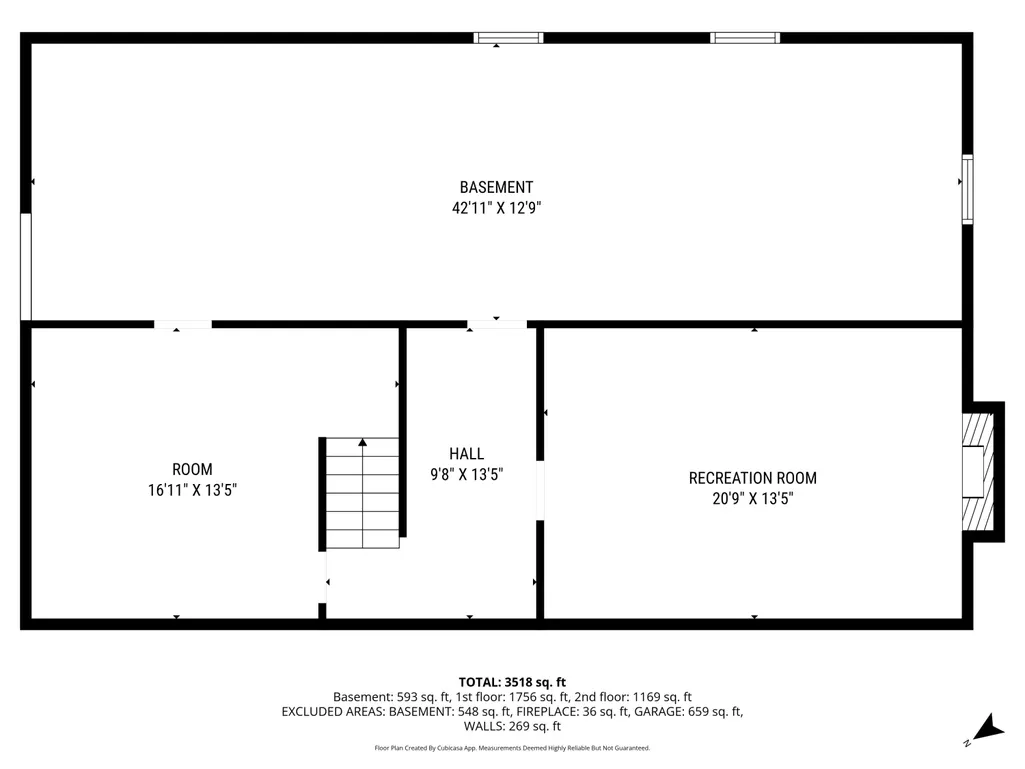
Tucked away on a private road just steps from the shores of Lake Michigan, this exceptional home offers a rare blend of seclusion and convenience in a highly desired neighborhood. Beautifully positioned at the end of a quiet cul-de-sac street on 1 acre of mature trees, the elevated setting offers commanding views of the natural wooded dunes with beach access nearby. Owned by the original builder, this home reflects both thoughtful design and superior quality. Inside, you'll find an expansive kitchen/dining/family room space, main-floor office, 4 fireplaces, and generous sized bedrooms. A charming three-season room is perfect for quiet mornings or unwinding amid nature. Outdoor living is just as inviting, featuring a massive deck designed for entertaining, complete with a gazebo bar that sets the stage for gatherings, summer evenings, and relaxed weekends. You'll enjoy the convenient access to Lake Michigan's shoreline offering soothing days on the beach & breathtaking evening sunsets. This well-loved home embraces a sense of privacy that feels worlds away, yet remains close to town for everyday ease.
| Price History | |
|---|---|
| 5/7/2026 | Listed $1,100,000 |
| 6/15/2026 | 10$995,000 |
| 7/29/2026 | 21$795,000 |
General Features
| Sewer | Septic Tank |
|---|---|
| Heating | Forced Air |
| Cooling | Central Air |
| Utilities | Natural Gas Connected,High-Speed Internet |
| Possession | Close Of Escrow |
| Roof | Composition |
| Appliances | Dishwasher,Disposal,Dryer,Microwave,Range,Refrigerator,Washer |
| HOA Fee | 100.0 |
| Garage Spaces | 3.0 |
| Association Fee Includes | Other,Snow Removal |
| Architectural Style | Traditional |
| Security Features | Smoke Detector(s) |
| Construction Materials | Wood Siding |
| Year Built | 1986 |
| Stories Count | 2 |
| Township | Grand Haven City |
| Property Subtype | Single Family Residence |
| Tax Year | 2026 |
| Ownership | Private Owned |
| Waterfront Features | Lake |
| Assoc Fee Paid Per | Annually |
| County | Ottawa |
| New Construction | No |
| Property Type | Residential |
| Association Amenities | Beach Area |
| HOA | Yes |
| Attached Garage | Yes |
| Subdivision Name | Stickney Woods |
| Garage Y/N | Yes |
| Total Rooms | 15 |
| Full Baths | 3 |
| Status | Active |
| Directions | US-31 to Robbins Road,West to Stickney Ridge Rd,left to end of cul-de-sac. |
| City | Grand Haven |
| Body of Water | Lake Michigan |
| High School District | Grand Haven |
| Zoning Description | Residential |
| Lot Size Units | Acres |
| Lot Size Square Feet | 43560.0 |
| Carport Y/N | No |
| Listing Terms | Cash,FHA,Conventional |
| Land Lease Y/N | No |
| Tax Annual Amount | 8116.0 |
| Home Warranty Y/N | No |
| Lease Renewal Y/N | No |
| Additional Parcels Y/N | No |
| Rent Control Y/N | No |
| Standard Status | Active |
| Occupancy Type | Vacant |
| Tax Assessed Value | 242230 |
| MobileHomeRemainsYN | No |
| Legal Description | LOTS 15,STICKNEY WOODS SUB NO.2 |
| Senior Community | None |
Interior Features
| Interior Amenities | Ceiling Fan(s),Garage Door Opener,Center Island,Pantry |
|---|---|
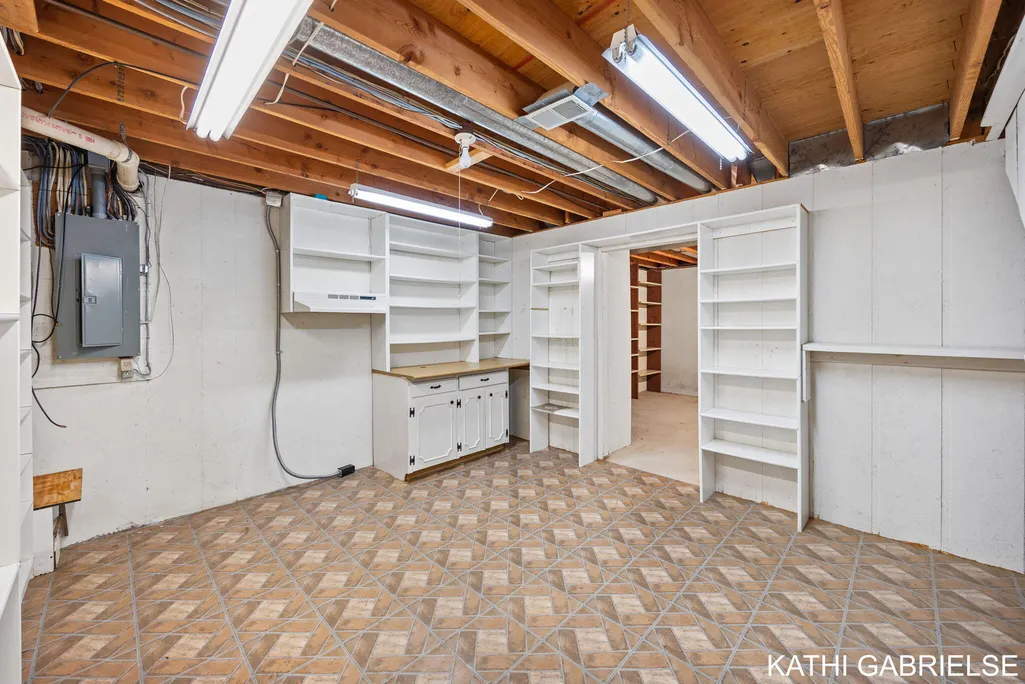
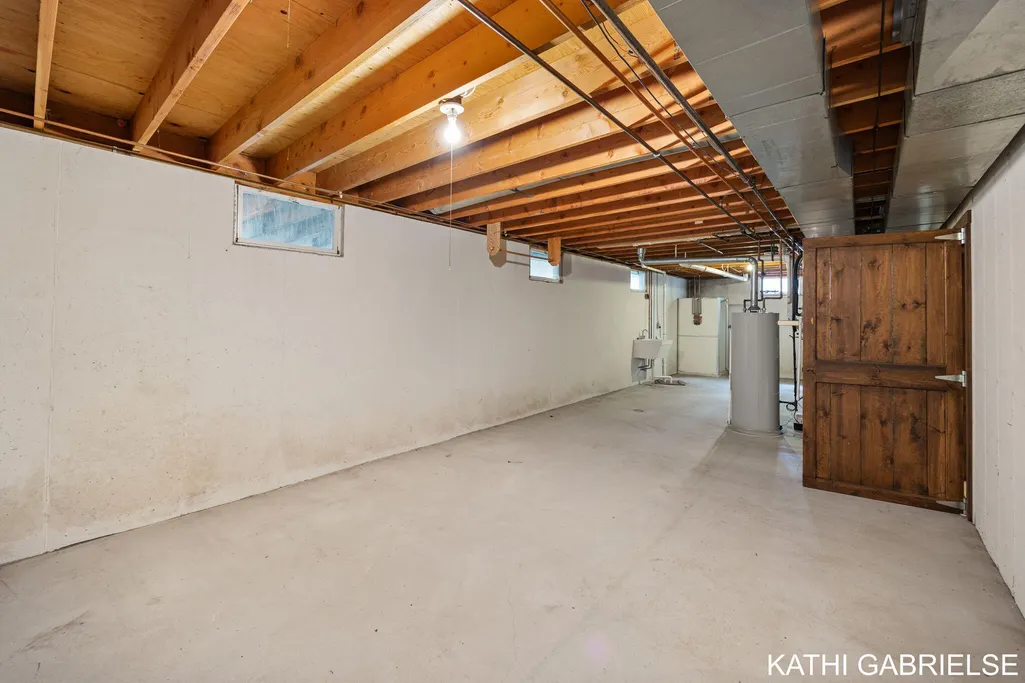
| Basement | Full |
| Flooring | Carpet,Ceramic Tile,Engineered Hardwood |
| Total Fireplaces | 4 |
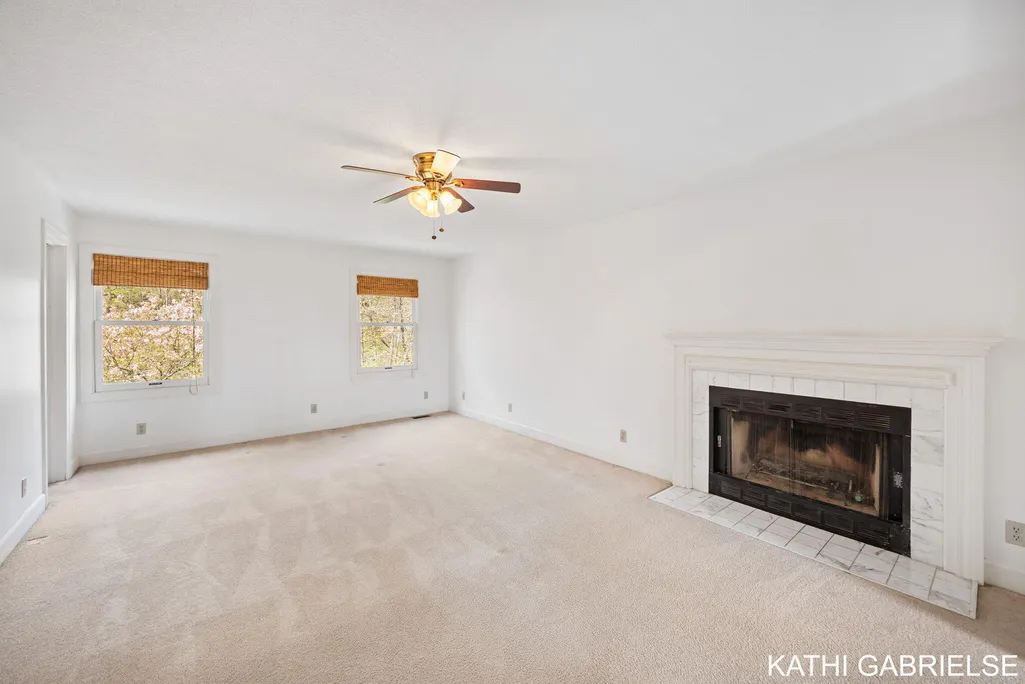
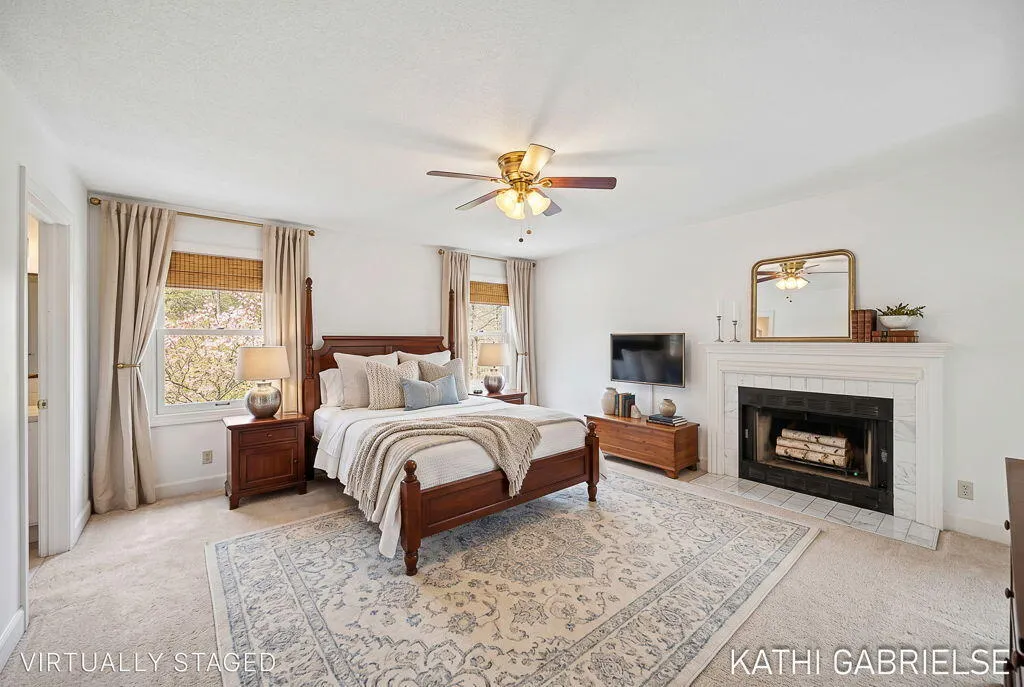
| Fireplace Features | Family Room,Gas Log,Living Room,Primary Bedroom,Recreation Room |
| Air Conditioning Y/N | Yes |
| Heating Y/N | Yes |
| Window Features | Insulated Windows |
| Fireplace Y/N | Yes |
| Half Baths | 1 |
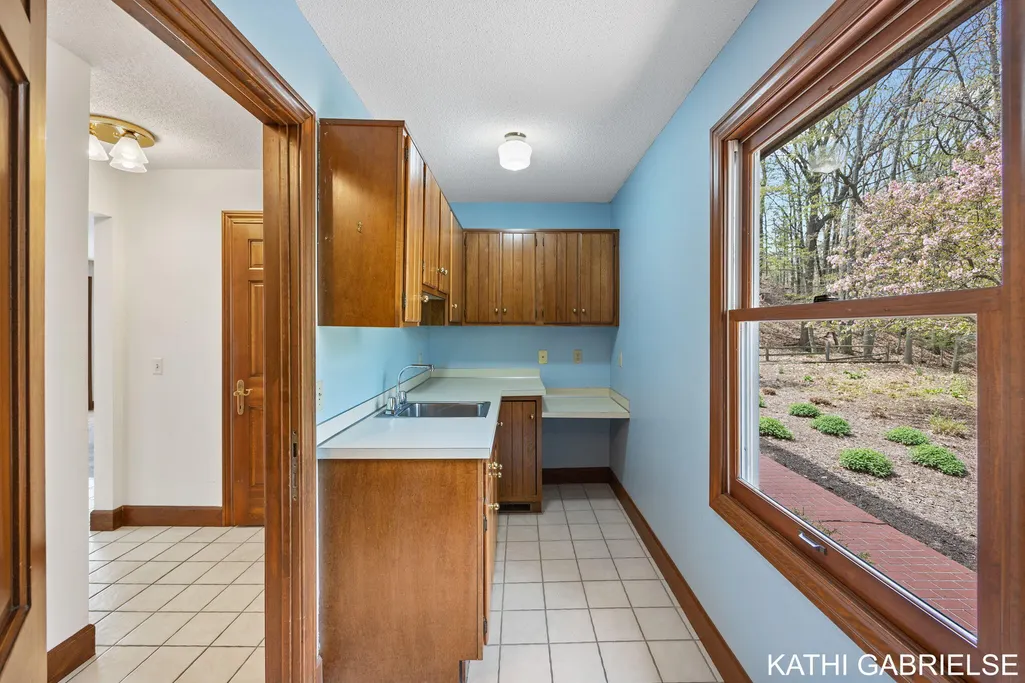
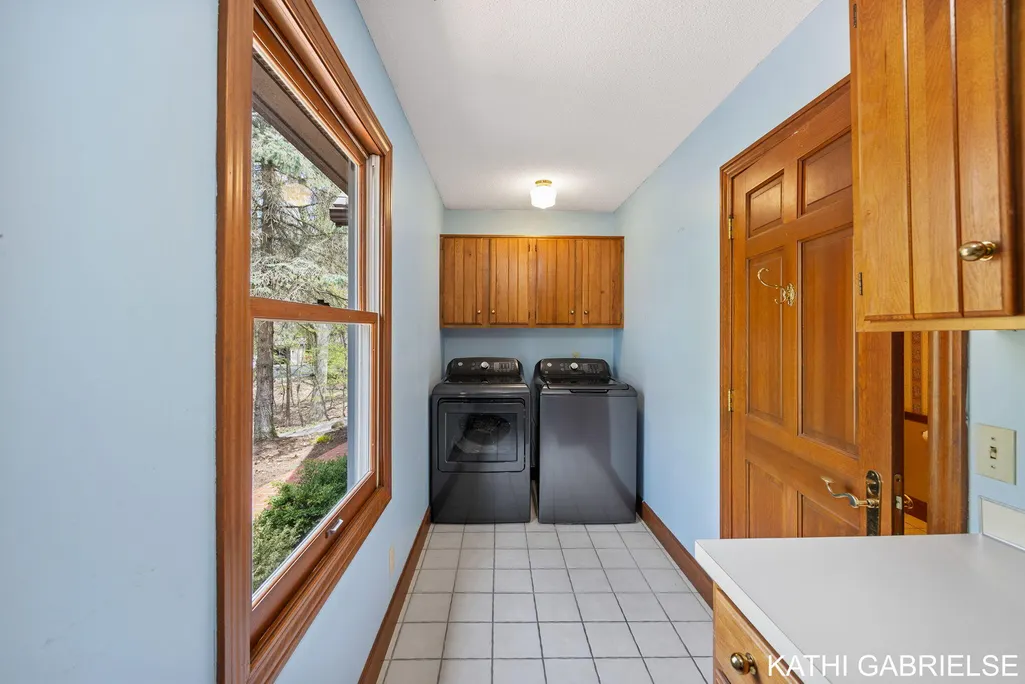
| Laundry Features | Laundry Room,Main Level,Sink |
| Total Bedrooms | 4 |
| Below Grade Finished Area | 616.0 |
| Total Baths | 4 |
| Pantry | True |
Exterior Features
| Exterior Amenities | Balcony,Scrn Porch |
|---|---|
| Parking Features | Garage Faces Side,Garage Door Opener,Attached |
| Lot Features | Wooded,Cul-De-Sac |
| Water Source | Public |
| Lot Size Area | 1.0 |
| Spa | No |
| Building Area Total | 3024.0 |
| Lot Dimensions | 75 x 300 x 219 x 283 |
| Lot Size Acres | 1.0 |
| Road Surface Type | Paved |
| Waterfront Y/N | No |
| Road Frontage Type | Private Road |
| Crops Included Y/N | No |
| Horse Y/N | No |
| Irrigation Water Rights Y/N | No |
| All Sports | True |
Amenities
- Foreclosure
- Views
- Short Sale
- New Construction
- Adult 55+
- Lease To Own
- No HOA Fees
- Furnished
- Primary On Main
- Air Conditioning
- Seller Finance
- Green
- Fixer Upper
- Horse
- Golf
- Fireplace
- Deck
- Garage
- Basement
- Pool
Property vs Single Family Average in 49417
Price
Taxes
Year Built
Visits
 Listing information is provided by Participants of the MichRIC MLS. IDX information is provided exclusively for personal, non-commercial use, and may not be used for any purpose other than to identify prospective properties consumers may be interested in purchasing. Information deemed reliable but not guaranteed. ©: MichRIC MLS. Last Update September 12, 2026 5:09 PM UTC
