
Primary on Main
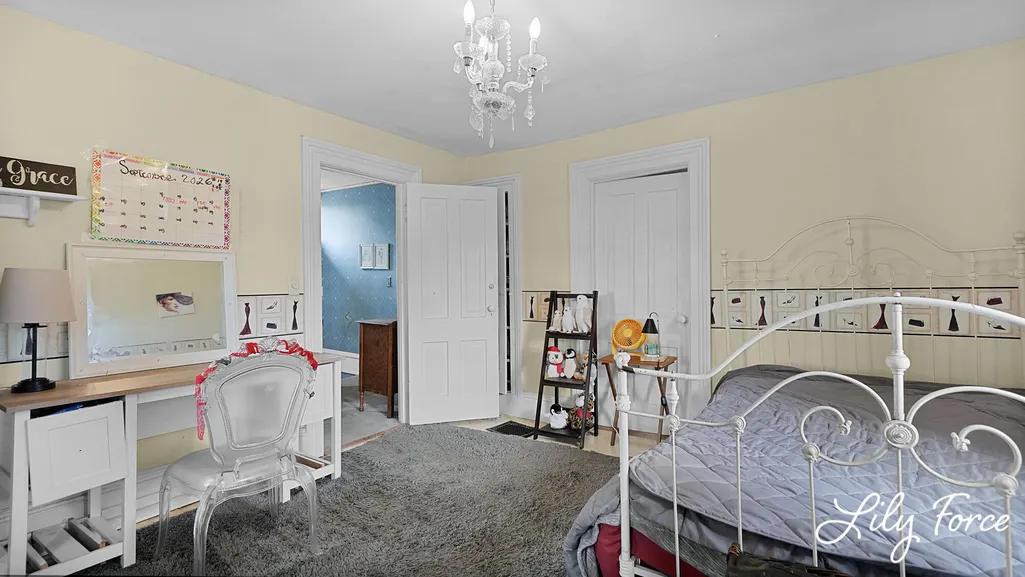

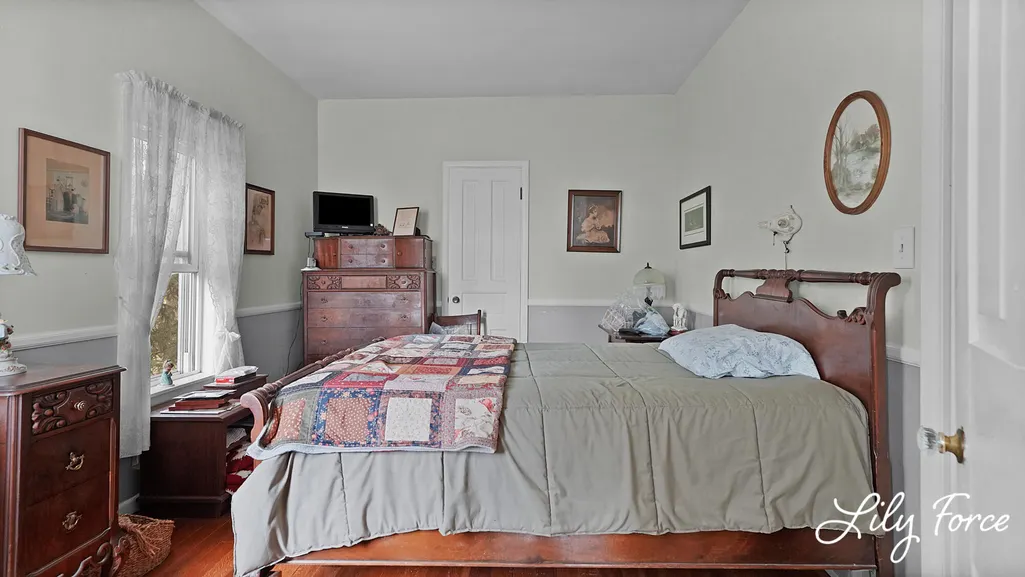
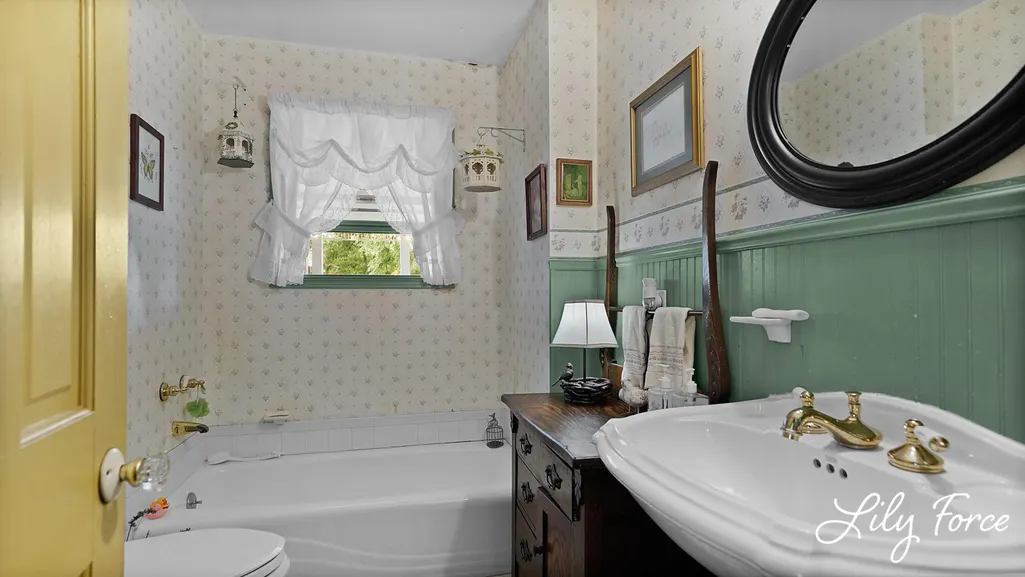
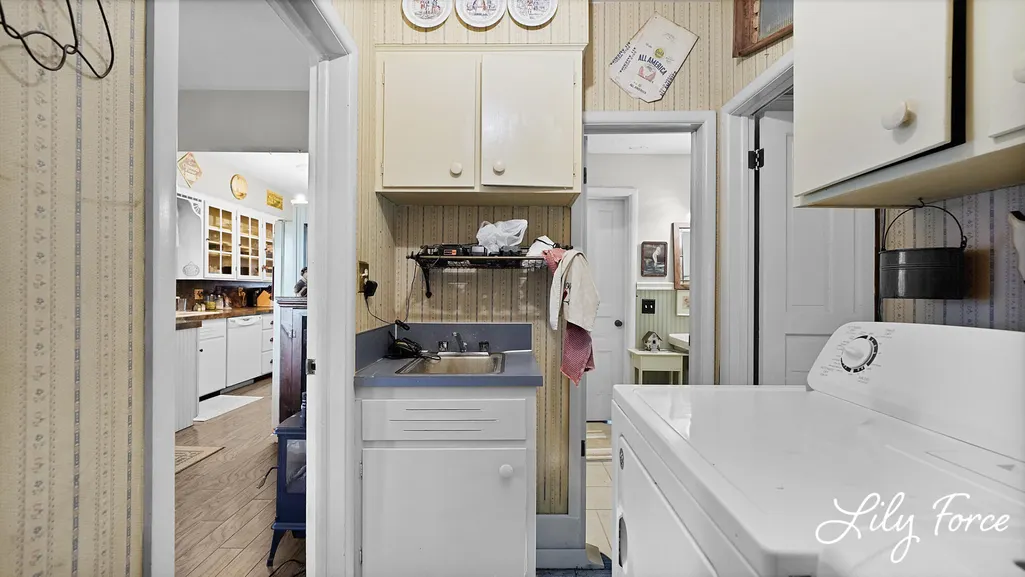

Address
4714 4 Mile Road Nw, Grand Rapids, MI
Price
$ 429,900
Property Attributes
- MLS#26048897
- TypeSingle Family
- Listing Status Active
- CountyKENT
- CityGrand Rapids
- AreaCity of Walker
- NeighborhoodCity of Walker
- Zip49544
- StyleFarmhouse
- Year Built1848
- Taxes$ 2744
- Price$ 429,900
- Bedrooms5
- Full Bathrooms2
- Half Bathrooms0
- Sqr Footage2265
- Lot Size3.45 Acres
Data Source:
Michigan Regional Information Center (MICHRIC)
Property Description
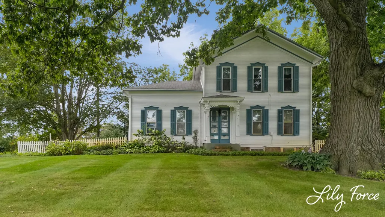
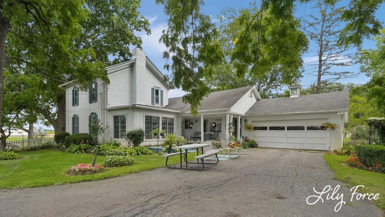
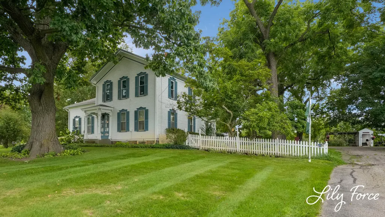
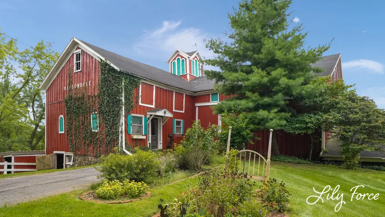
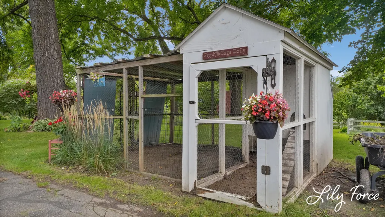
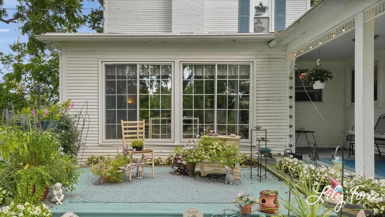
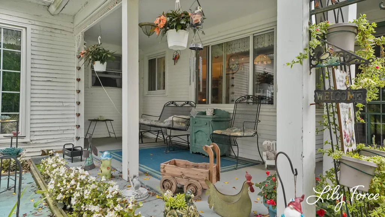
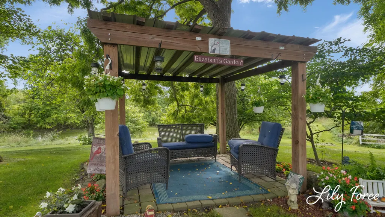
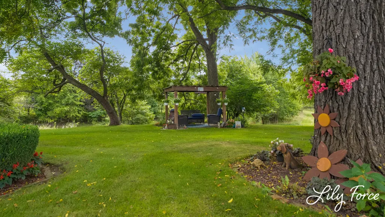
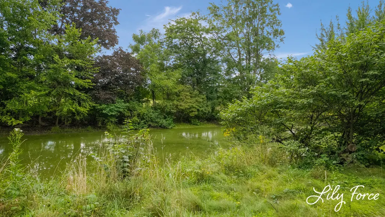
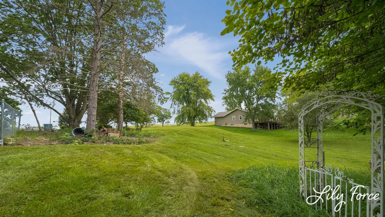
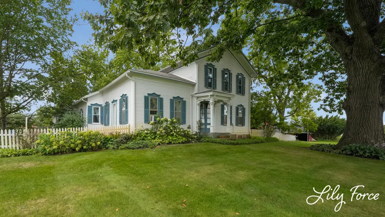
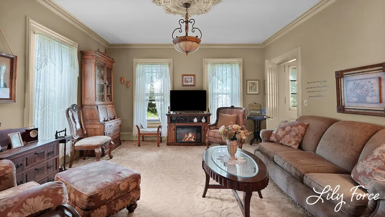
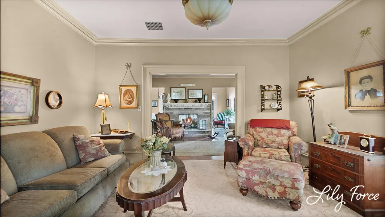
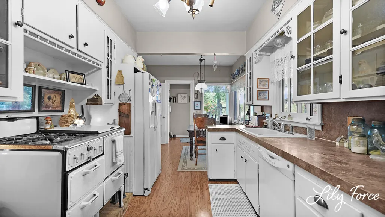
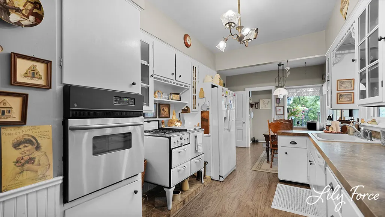
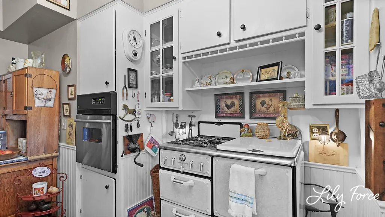
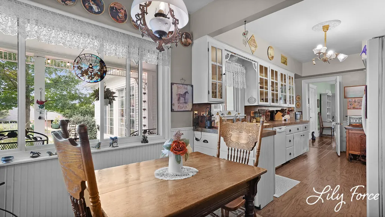
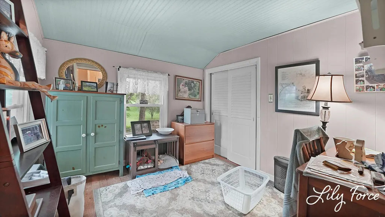
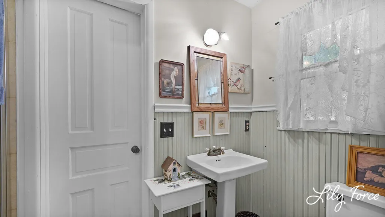
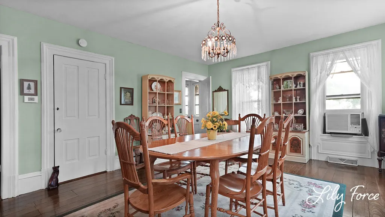
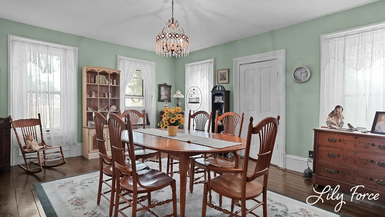
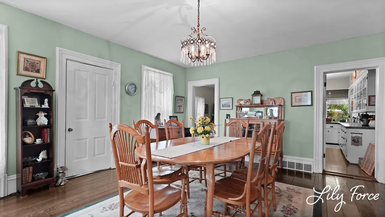
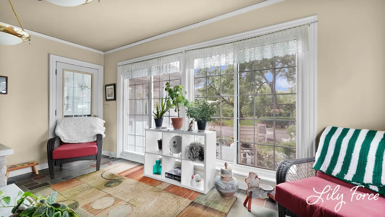
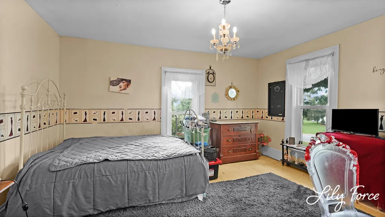
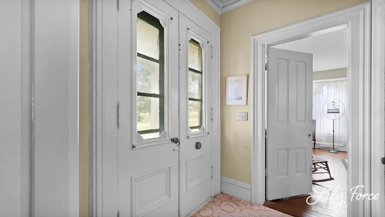
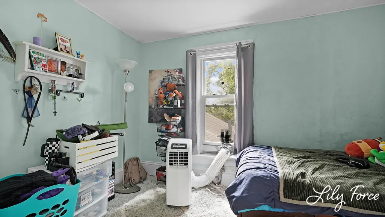
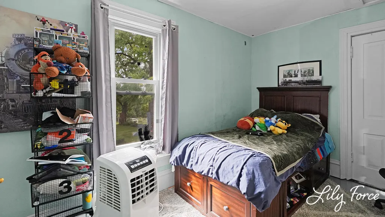
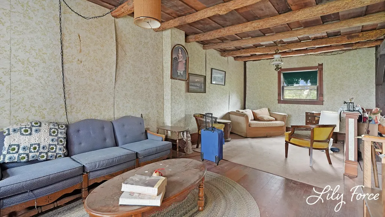
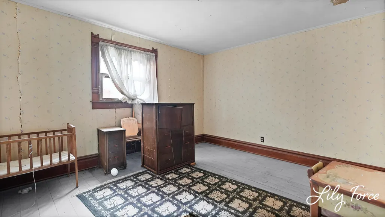
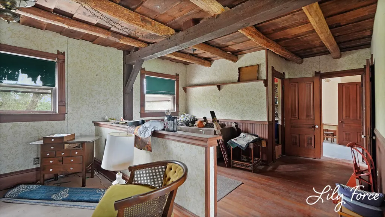
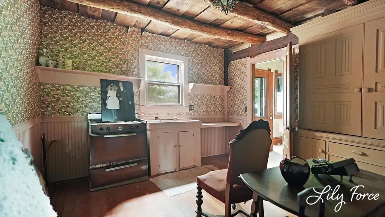
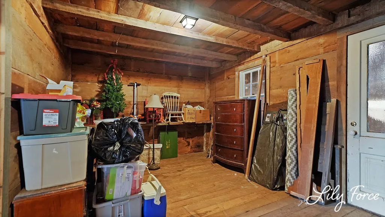
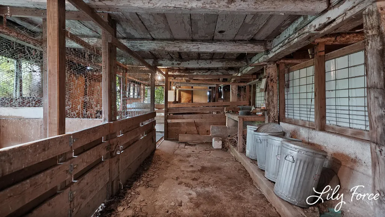
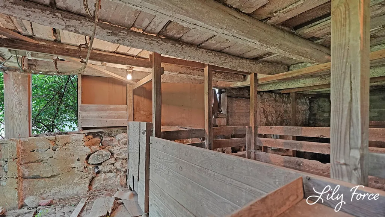
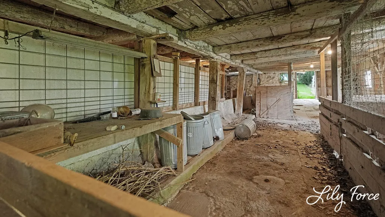
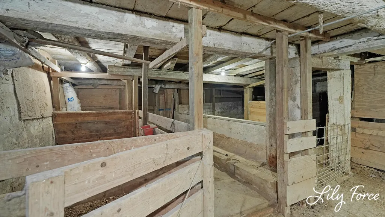
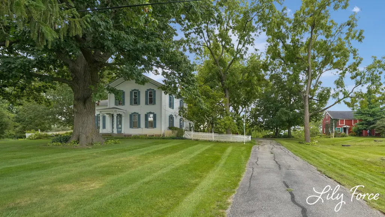
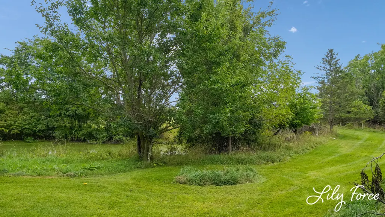
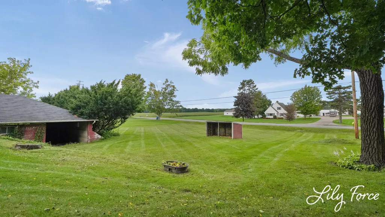
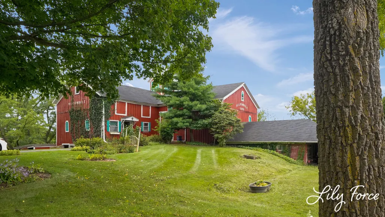
Ever dream about living in an Old Farm House? Now here's your chance, this beautifully landscaped home sits on a generous 3.45 acres. You can sit outside all day in the custom built gazebo admiring your delightful yard and pond out back. This home has 5 bedrooms with 2 full bathrooms, and an attached 2 stall garage. This property has a unique outbuilding that you'd have to see for yourself. It's really spacious and is ready for someone to make it their own. For all the animal lovers out there, underneath the barn there's stables for all sorts of different animals, as well as a small arena to train animals in. With this home you have it all, 5 bedrooms, a large outbuilding, and some really great outdoor space!! It's ready for it's new owners and is Priced to Sell!!
| Price History | |
|---|---|
| 9/14/2026 | Listed $429,900 |
General Features
| Sewer | Public |
|---|---|
| Heating | Forced Air |
| Utilities | Phone Available,Natural Gas Available,Electricity Available,Cable Available,Natural Gas Connected |
| Possession | Negotiable |
| Roof | Shingle |
| Appliances | Built-In Electric Oven,Dishwasher,Dryer,Microwave,Range,Refrigerator,Washer |
| Garage Spaces | 2.0 |
| Architectural Style | Farmhouse |
| Construction Materials | Wood Siding |
| Year Built | 1848 |
| Stories Count | 2 |
| Township | City of Walker |
| Property Subtype | Single Family Residence |
| Tax Year | 2025 |
| County | Kent |
| New Construction | No |
| Property Type | Residential |
| Attached Garage | Yes |
| Garage Y/N | Yes |
| Other Structures | Barn(s),Stable(s) |
| Total Rooms | 8 |
| Full Baths | 2 |
| Status | Active |
| Directions | Fruit Ridge to 4 Mile Rd |
| City | Grand Rapids |
| High School District | Kenowa Hills |
| Zoning Description | RES |
| Lot Size Units | Acres |
| Lot Size Square Feet | 150282.0 |
| Carport Y/N | No |
| Listing Terms | Cash,FHA,VA Loan,Rural Development,MSHDA,Conventional |
| Land Lease Y/N | No |
| Tax Annual Amount | 2744.0 |
| Home Warranty Y/N | No |
| Lease Renewal Y/N | No |
| Additional Parcels Y/N | No |
| Rent Control Y/N | No |
| Standard Status | Active |
| Occupancy Type | Owner |
| Tax Assessed Value | 98757 |
| MobileHomeRemainsYN | No |
| Legal Description | 411306101006 PART OF NWFRL 1/4 COM 534.45 FT S 87D 56M 59S E ALONG N SEC LINE FROM NW COR OF SEC TH S 87D 56M 59S E ALONG N SEC LINE 355.75 FT TO W LINE OF E 411 OF W 1/2 NWFRL 1/4 TH S 0D 10M 38S E |
| Senior Community | None |
Interior Features
| Interior Amenities | Broadband,Eat-in Kitchen |
|---|---|
| Basement | Michigan Basement |
| Flooring | Carpet,Laminate,Wood |
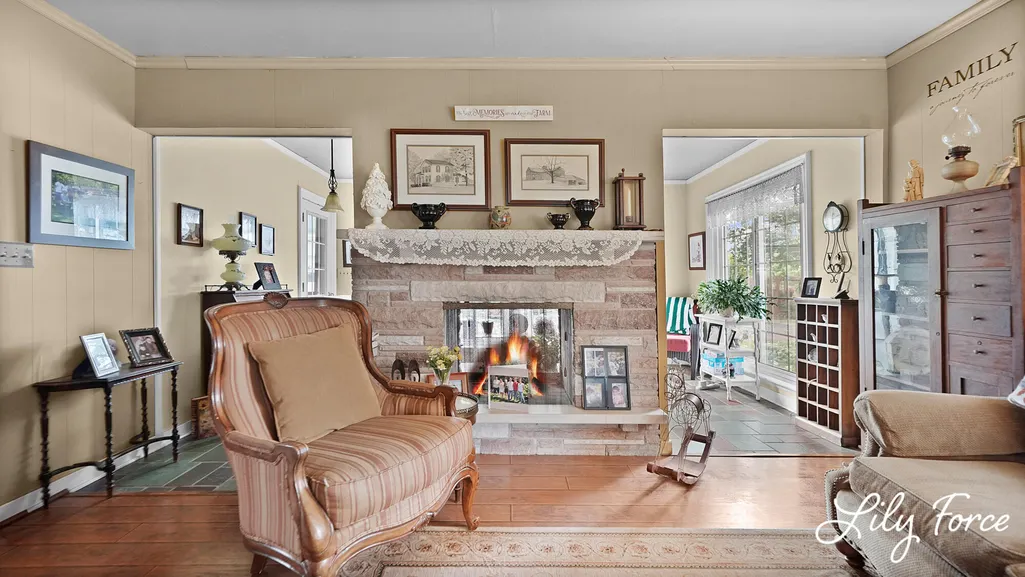
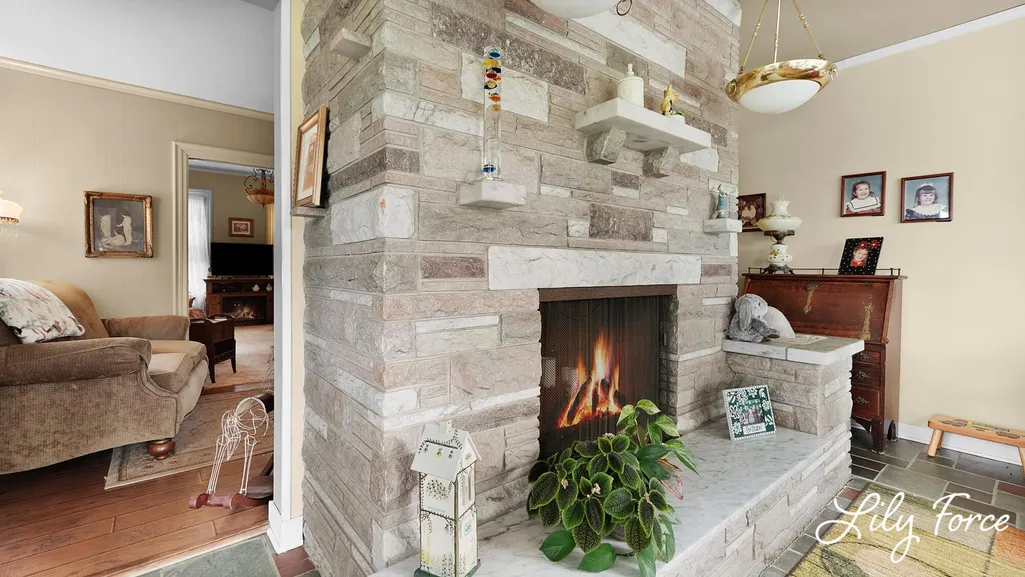
| Total Fireplaces | 1 |
| Fireplace Features | Formal Dining |
| Heating Y/N | Yes |
| Window Features | Replacement |
| Fireplace Y/N | Yes |
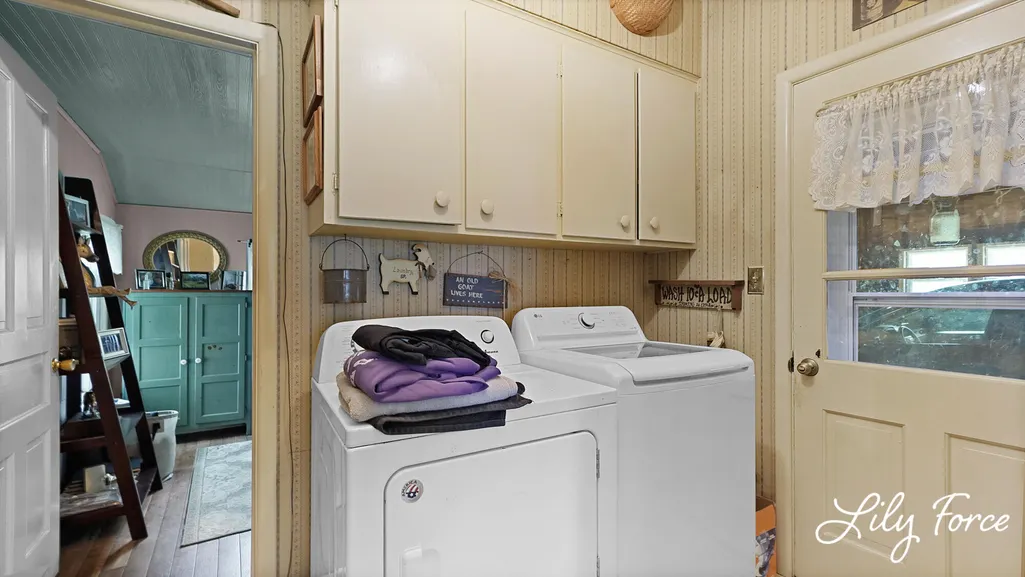
| Laundry Features | Main Level |
| Total Bedrooms | 5 |
| Below Grade Finished Area | 0.0 |
| Main Level Bedrooms | 2 |
| Total Baths | 2 |
Exterior Features
| Parking Features | Attached |
|---|---|
| Water Source | Well |
| Lot Size Area | 3.45 |
| Spa | No |
| Building Area Total | 2265.0 |
| Lot Dimensions | 355.75 x 398 |
| Lot Size Acres | 3.45 |
| Waterfront Y/N | No |
| Crops Included Y/N | No |
| Horse Y/N | No |
| Irrigation Water Rights Y/N | No |
Amenities
- Foreclosure
- Views
- Short Sale
- New Construction
- Adult 55+
- Lease To Own
- No HOA Fees
- Furnished
- Primary On Main
- Air Conditioning
- Seller Finance
- Green
- Fixer Upper
- Horse
- Golf
- Fireplace
- Deck
- Garage
- Basement
- Pool
Property vs Single Family Average in 49544
Price
Taxes
Year Built
Visits
 Listing information is provided by Participants of the MichRIC MLS. IDX information is provided exclusively for personal, non-commercial use, and may not be used for any purpose other than to identify prospective properties consumers may be interested in purchasing. Information deemed reliable but not guaranteed. ©: MichRIC MLS. Last Update September 14, 2026 5:45 PM UTC
